Welcome to effortless Florida living in the desirable Suntree community! This meticulously maintained 2-bed, 2-bath townhouse offers a comfortable and low-maintenance lifestyle with thoughtful updates throughout. The bright floor plan features spacious living & dining areas, a well-appointed kitchen, & versatile finished loft perfect for a home office, guest space, media room, or hobby area. Enjoy the screened porch overlooking a beautifully landscaped, fenced backyard. HOA-maintained lawn & irrigation make upkeep easy, while the oversized two-car garage provides ample storage. Enjoy the community pool, nearby Suntree Elementary, shopping, dining, golf, parks, and easy access to major roadways, beaches, and all the Space Coast has to offer.
Pending
Price cut: $10K (8/17)
$339,900
637 Jubilee St, Melbourne, FL 32940
2beds
1,346sqft
Townhouse
Built in 1985
2,178 Square Feet Lot
$329,400 Zestimate®
$253/sqft
$286/mo HOA
What's special
Meticulously maintainedOversized two-car garageVersatile finished loftBright floor planHoa-maintained lawn and irrigationWell-appointed kitchenScreened porch
- 41 days
- 858
- 46
Likely to sell faster than
Zillow last checked:
Listing updated:
Listed by:
Zachary Greenberg 561-310-9672,
Coastal R. E. Professionls LLC
Source: Space Coast AOR,MLS#: 1083334
Facts & features
Interior
Bedrooms & bathrooms
- Bedrooms: 2
- Bathrooms: 2
- Full bathrooms: 2
Primary bedroom
- Level: Main
- Area: 20475
- Dimensions: 175.00 x 117.00
Primary bathroom
- Level: Main
- Area: 4165
- Dimensions: 85.00 x 49.00
Dining room
- Level: Main
- Area: 19873
- Dimensions: 119.00 x 167.00
Kitchen
- Level: Main
- Area: 93150
- Dimensions: 115.00 x 810.00
Living room
- Level: Main
- Area: 38591
- Dimensions: 259.00 x 149.00
Loft
- Level: Second
- Area: 18957
- Dimensions: 89.00 x 213.00
Heating
- Central, Electric
Cooling
- Central Air, Electric
Appliances
- Included: Dishwasher, Disposal, Double Oven, Electric Cooktop, Electric Oven, Electric Range, Electric Water Heater, Freezer, Ice Maker, Microwave, Refrigerator
- Laundry: Electric Dryer Hookup, In Unit, Lower Level, Sink, Washer Hookup
Features
- Breakfast Bar, Built-in Features, Ceiling Fan(s), His and Hers Closets, Pantry, Primary Bathroom - Shower No Tub, Primary Downstairs
- Flooring: Tile, Wood
- Has fireplace: No
Interior area
- Total structure area: 1,950
- Total interior livable area: 1,346 sqft
Video & virtual tour
Property
Parking
- Total spaces: 2
- Parking features: Additional Parking, Attached, Garage, Garage Door Opener, Guest
- Attached garage spaces: 2
Features
- Levels: One
- Stories: 1
- Patio & porch: Covered, Patio, Porch, Screened
- Exterior features: Storm Shutters
- Fencing: Back Yard,Fenced,Privacy
- Has view: Yes
- View description: Lake
- Has water view: Yes
- Water view: Lake
Lot
- Size: 2,178 Square Feet
- Features: Corner Lot, Dead End Street, Many Trees, Sprinklers In Rear
Details
- Additional parcels included: 2603314
- Parcel number: 2636135600000.00035.00
- Zoning description: PUD
- Special conditions: Standard
Construction
Type & style
- Home type: Townhouse
- Architectural style: Villa
- Property subtype: Townhouse
- Attached to another structure: Yes
Materials
- Frame, Wood Siding
- Roof: Shingle
Condition
- Updated/Remodeled
- New construction: No
- Year built: 1985
Utilities & green energy
- Electric: 100 Amp Service, 200+ Amp Service, Underground
- Sewer: Public Sewer
- Water: Public
- Utilities for property: Cable Connected, Electricity Connected, Sewer Connected, Water Connected
Community & HOA
Community
- Security: Carbon Monoxide Detector(s), Smoke Detector(s)
- Subdivision: St Andrews Townhomes Phase 1
HOA
- Has HOA: Yes
- Amenities included: Maintenance Grounds, Maintenance Structure, Management - Full Time, Pool, Management - On Site
- Services included: Maintenance Grounds, Maintenance Structure
- HOA fee: $286 monthly
- HOA name: SATHA HOA
Location
- Region: Melbourne
Financial & listing details
- Price per square foot: $253/sqft
- Tax assessed value: $269,240
- Annual tax amount: $3,412
- Date on market: 7/24/2026
- Listing terms: Cash,Conventional,FHA,VA Loan
- Road surface type: Concrete, Paved
Estimated market value
$329,400
$313,000 - $346,000
$2,086/mo
Price history
| Date | Event | Price |
|---|---|---|
| 9/1/2026 | Pending sale | $339,900$253/sqft |
Source: Space Coast AOR #1083334 Report a problem | ||
| 8/17/2026 | Price change | $339,900-2.9%$253/sqft |
Source: Space Coast AOR #1083334 Report a problem | ||
| 7/24/2026 | Listed for sale | $349,900+60.5%$260/sqft |
Source: Space Coast AOR #1083334 Report a problem | ||
| 5/22/2018 | Sold | $218,000$162/sqft |
Source: Space Coast AOR #808036 Report a problem | ||
| 3/22/2018 | Pending sale | $218,000$162/sqft |
Source: Ellingson Properties #808036 Report a problem | ||
| 3/16/2018 | Listed for sale | $218,000+23.2%$162/sqft |
Source: Ellingson Properties #808036 Report a problem | ||
| 4/27/2016 | Sold | $177,000-4.3%$132/sqft |
Source: Space Coast AOR #738850 Report a problem | ||
| 3/5/2016 | Pending sale | $184,900$137/sqft |
Source: RE/MAX ALTERNATIVE REALTY INC #738850 Report a problem | ||
| 1/6/2016 | Price change | $184,900-5.1%$137/sqft |
Source: RE/MAX ALTERNATIVE REALTY INC #738850 Report a problem | ||
| 12/6/2015 | Price change | $194,900-2.5%$145/sqft |
Source: RE/MAX ALTERNATIVE REALTY INC #738850 Report a problem | ||
| 10/17/2015 | Listed for sale | $199,900-16%$149/sqft |
Source: RE/MAX Alternative Realty Report a problem | ||
| 9/7/2005 | Sold | $238,000+28.7%$177/sqft |
Source: Public Record Report a problem | ||
| 1/24/2005 | Sold | $184,900$137/sqft |
Source: Public Record Report a problem | ||
Public tax history
| Year | Property taxes | Tax assessment |
|---|---|---|
| 2025 | $3,412 +1.8% | $269,240 -1.6% |
| 2024 | $3,354 +0.8% | $273,700 +11.4% |
| 2023 | $3,328 +13.8% | $245,760 +11% |
| 2022 | $2,924 +6% | $221,400 +24.4% |
| 2021 | $2,759 +6.5% | $177,970 +8.3% |
| 2020 | $2,591 -8.5% | $164,350 -9.2% |
| 2019 | $2,832 | $181,000 +19.9% |
| 2018 | $2,832 +692.1% | $150,960 +0.2% |
| 2017 | $358 +3.3% | $150,680 +82% |
| 2016 | $346 -66% | $82,770 +0.7% |
| 2015 | $1,018 -2% | $82,200 +0.8% |
| 2014 | $1,038 | $81,550 -8% |
| 2013 | -- | $88,630 +10% |
| 2012 | $713 +5.9% | $80,540 +5% |
| 2011 | $673 -34.6% | $76,710 -24.6% |
| 2010 | $1,029 -9.6% | $101,730 -9.3% |
| 2009 | $1,139 -25.8% | $112,110 -18.9% |
| 2008 | $1,535 -22% | $138,300 -10.8% |
| 2007 | $1,967 -25.4% | $155,000 +22.5% |
| 2005 | $2,638 +137.7% | $126,480 +32.1% |
| 2004 | $1,110 -1.6% | $95,780 +11.8% |
| 2003 | $1,128 +3.5% | $85,680 +12.3% |
| 2002 | $1,090 -27.6% | $76,300 -9.6% |
| 2001 | $1,505 +7.3% | $84,360 +4.6% |
| 2000 | $1,403 | $80,620 |
Find assessor info on the county website
Monthly payment
Est. payment
Payment breakdown
Explore the cost of this home by adjusting the details. Changes won't be saved.Climate risks
Neighborhood: 32940
Nearby schools
Schools provided by the listing agent
- Elementary: Suntree
- Middle: DeLaura
- High: Viera
Source: Space Coast AOR. This data may not be complete. We recommend contacting the local school district to confirm school assignments for this home.

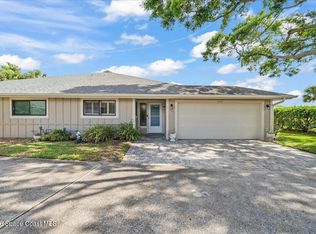
Similar homes
- $345,0002 bd2 ba1.6k sqft360 Lofts Dr, Melbourne, FL 32940For Sale
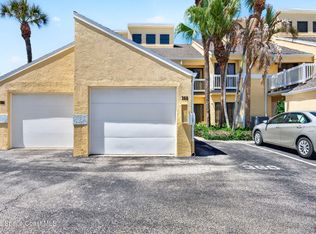 MLS ID #1074977, Kerry Ramage. Space Coast AOR
 - $310,0002 bd2 ba1.8k sqft1309 Pilgrim Ave, Melbourne, FL 32940For Sale
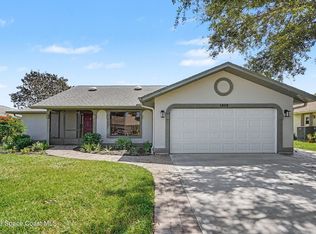 MLS ID #1086005, Robin Steininger. Space Coast AOR
 - $349,9002 bd2 ba1.8k sqft1265 Mayflower Ave, Melbourne, FL 32940For Sale
 MLS ID #1083229, Robin Steininger. Space Coast AOR
 - $349,0003 bd2 ba1.9k sqft1490 Goldrush Ave, Melbourne, FL 32940For Sale
 MLS ID #1084221, Robin Steininger. Space Coast AOR
