Charming Home in Heritage Village is waiting for you!
Welcome to this charming three-bedroom, two-bath home located in the heart of Burleson, within the highly sought-after Heritage Village community. The bright, open-concept living area is perfect for entertaining, featuring a spacious layout that flows seamlessly into the kitchen. The kitchen offers custom wood cabinetry, granite countertops, and a generous walk-in pantry—ideal for anyone who loves to cook and gather.
A large utility room sits conveniently off the kitchen, providing additional storage and functionality. The private primary suite includes a cozy sitting area that could serve as a nursery, office, or reading nook. The en suite bath offers dual sinks, beautiful custom cabinets with granite countertops, a large walk-in shower, and a generous walk-in closet. The two guest bedrooms share a full bath that also includes a linen closet for added convenience and storage.
Throughout living areas of the home, low-maintenance luxury vinyl plank flooring enhances durability and style. You’ll also appreciate the abundance of storage options that help keep everything organized.
The oversized garage includes a 10x14 office with dedicated internet, Wi-Fi, and hardwired connections—perfect for those who work from home. There’s also an additional 6x12 storage area for tools, hobbies, or seasonal items.
Step outside to the beautifully manicured backyard and relax on the large covered porch. Enjoy easy access to the scenic trails along Bailey Lake, perfect for walking or biking. Outdoor enthusiasts will appreciate the nearby golf and disc golf courses, as well as baseball and softball parks—all within walking distance. Best of all, you can sit on your own porch and enjoy the annual fireworks show at Chisenhall Park.
Experience the perfect blend of comfort, convenience, and community living in this exceptional Heritage Village home.
All information to be verified by Buyers and Buyers agent.
Sold
Price Unknown
637 Kagen Ct, Burleson, TX 76028
3beds
1,750sqft
Single Family Residence
Built in 2018
7,927 Square Feet Lot
$376,200 Zestimate®
$--/sqft
$2,150 Estimated rent
Home value
$376,200
$339,000 - $418,000
$2,150/mo
Zestimate® history
Owner options
List your home for rent
$2,150/mo
Rent Zestimate®
Find your next renter with Zillow Rental Manager. Plus, with online applications, you can quickly screen prospective tenants – for free.
$2,150/mo
Rent Zestimate®
Refinance and save
Refinancing to a lower rate could help reduce your monthly payments and save thousands over the life of the loan.
Explore your selling options
Work with a Zillow partner agent
Leverage their expertise and Zillow's premium Showcase listings to get your home seen by more buyers.
Get startedList with your own agent
Get your home in front of millions of buyers by listing it on Zillow.
Learn how to do itSell it yourself
Take full control of how buyers see your home on Zillow by listing For Sale by Owner (FSBO).
List your homeWhat's special
Large covered porchBeautifully manicured backyardAbundance of storage optionsGranite countertopsLarge walk-in showerGenerous walk-in closetOversized garage
Zillow last checked:
Listing updated:
Listed by:
Patricia Blue 0688877 817-946-8989,
Hendon Real Estate 817-946-8989
Bought with:
Sian Vrana
BHHS Premier Properties
Source: NTREIS,MLS#: 21071678
Facts & features
Interior
Bedrooms & bathrooms
- Bedrooms: 3
- Bathrooms: 2
- Full bathrooms: 2
Primary bedroom
- Features: Built-in Features, Ceiling Fan(s), Dual Sinks, Double Vanity, En Suite Bathroom, Sitting Area in Primary, Walk-In Closet(s)
- Level: First
- Dimensions: 15 x 14
Bedroom
- Features: Ceiling Fan(s), Walk-In Closet(s)
- Level: First
- Dimensions: 13 x 11
Bedroom
- Features: Ceiling Fan(s), Walk-In Closet(s)
- Level: First
- Dimensions: 13 x 11
Primary bathroom
- Features: Built-in Features, Dual Sinks, En Suite Bathroom, Granite Counters, Sitting Area in Primary
- Level: First
- Dimensions: 12 x 11
Dining room
- Level: First
- Dimensions: 11 x 11
Kitchen
- Features: Breakfast Bar, Built-in Features, Granite Counters, Pantry, Walk-In Pantry
- Level: First
- Dimensions: 16 x 11
Laundry
- Level: First
- Dimensions: 10 x 8
Living room
- Features: Ceiling Fan(s)
- Level: First
- Dimensions: 18 x 16
Office
- Level: First
- Dimensions: 14 x 12
Heating
- Central, Electric
Cooling
- Central Air, Ceiling Fan(s), Electric, Window Unit(s)
Appliances
- Included: Dishwasher, Electric Range, Electric Water Heater, Disposal, Microwave, Refrigerator
- Laundry: Washer Hookup, Dryer Hookup, ElectricDryer Hookup
Features
- Decorative/Designer Lighting Fixtures, Double Vanity, Granite Counters, High Speed Internet, Open Floorplan, Pantry, Cable TV, Wired for Data, Walk-In Closet(s)
- Flooring: Carpet, Laminate, Luxury Vinyl Plank, Tile
- Has basement: No
- Has fireplace: No
Interior area
- Total interior livable area: 1,750 sqft
Property
Parking
- Total spaces: 2
- Parking features: Garage, Garage Door Opener
- Garage spaces: 2
Features
- Levels: One
- Stories: 1
- Patio & porch: Rear Porch, Covered, Front Porch
- Pool features: None
- Fencing: Privacy,Wrought Iron
Lot
- Size: 7,927 Square Feet
- Features: Cul-De-Sac, Interior Lot, Landscaped, Sprinkler System
Details
- Parcel number: 126252102570
Construction
Type & style
- Home type: SingleFamily
- Architectural style: Craftsman,Traditional,Detached
- Property subtype: Single Family Residence
Materials
- Rock, Stone
- Foundation: Slab
- Roof: Asphalt,Shingle
Condition
- Year built: 2018
Utilities & green energy
- Sewer: Public Sewer
- Water: Public
- Utilities for property: Electricity Available, Sewer Available, Underground Utilities, Water Available, Cable Available
Community & HOA
Community
- Security: Carbon Monoxide Detector(s), Smoke Detector(s)
- Subdivision: Heritage Village Ph 3-5
HOA
- Has HOA: No
Location
- Region: Burleson
Financial & listing details
- Tax assessed value: $401,690
- Annual tax amount: $8,240
- Date on market: 10/9/2025
- Cumulative days on market: 88 days
- Listing terms: Cash,Conventional,FHA,VA Loan
- Electric utility on property: Yes
Price history
| Date | Event | Price |
|---|---|---|
| 1/30/2026 | Sold | -- |
Source: NTREIS #21071678 Report a problem | ||
| 1/13/2026 | Pending sale | $385,000$220/sqft |
Source: NTREIS #21071678 Report a problem | ||
| 1/6/2026 | Contingent | $385,000$220/sqft |
Source: NTREIS #21071678 Report a problem | ||
| 11/29/2025 | Price change | $385,000-1.3%$220/sqft |
Source: NTREIS #21071678 Report a problem | ||
| 11/19/2025 | Price change | $390,000-1.3%$223/sqft |
Source: NTREIS #21071678 Report a problem | ||
| 11/10/2025 | Price change | $395,000-0.6%$226/sqft |
Source: NTREIS #21071678 Report a problem | ||
| 10/20/2025 | Price change | $397,500-0.6%$227/sqft |
Source: NTREIS #21071678 Report a problem | ||
| 10/9/2025 | Listed for sale | $400,000$229/sqft |
Source: NTREIS #21071678 Report a problem | ||
| 11/29/2018 | Sold | -- |
Source: Agent Provided Report a problem | ||
Public tax history
| Year | Property taxes | Tax assessment |
|---|---|---|
| 2025 | $7,359 +7.5% | $394,585 +10% |
| 2024 | $6,844 +12.6% | $358,714 +10% |
| 2023 | $6,081 -10.9% | $326,104 +10% |
| 2022 | $6,824 +3.2% | $296,458 +10% |
| 2021 | $6,613 +6.1% | $269,507 +10% |
| 2020 | $6,233 +5.1% | $245,006 +4.7% |
| 2019 | $5,933 +358.3% | $233,950 +419.9% |
| 2018 | $1,295 | $45,000 |
Find assessor info on the county website
Neighborhood: 76028
Nearby homes
- $302,500-- bd-- ba-- sqft612 Kagen St, Burleson, TX 76028Off Market
- $--3 bd4 ba1.8k sqft620 Kagen Ct, Burleson, TX 76028Sold
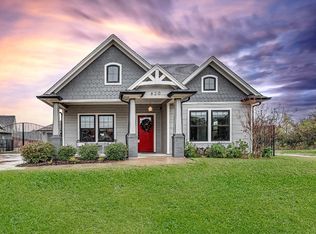
- $384,9003 bd2 ba1.6k sqft625 Kagen Ct, Burleson, TX 76028Off Market
- $449,3003 bd2 ba2.1k sqft600 Kagen St, Burleson, TX 76028Off Market
- $369,8003 bd2 ba2.1k sqft604 Kagen St, Burleson, TX 76028Off Market
- $333,0003 bd2 ba1.5k sqft541 Heritage Trl, Burleson, TX 76028Off Market
- $333,3003 bd2 ba1.4k sqft629 Kagen Ct, Burleson, TX 76028Off Market
- $371,3005 bd3 ba2k sqft537 Heritage Trl, Burleson, TX 76028Off Market
Nearby schools
GreatSchools rating
- 4/10Norwood Elementary SchoolGrades: PK-5Distance: 0.2 mi
- 6/10Nick Kerr Middle SchoolGrades: 6-8Distance: 2.2 mi
- 5/10Burleson Centennial High SchoolGrades: 9-12Distance: 1.8 mi
Schools provided by the listing agent
- Elementary: Frazier
- Middle: Kerr
- High: Burleson
- District: Burleson ISD
Source: NTREIS. This data may not be complete. We recommend contacting the local school district to confirm school assignments for this home.
Get a cash offer in 3 minutes
Find out how much your home could sell for in as little as 3 minutes with a no-obligation cash offer.
Estimated market value
$376,200
Get a cash offer in 3 minutes
Find out how much your home could sell for in as little as 3 minutes with a no-obligation cash offer.
Estimated market value
$376,200
- Texas
- Johnson County
- Burleson
- 76028
- 637 Kagen Ct
Nearby cities
Nearby neighborhoods
Nearby zip codes
Other Burleson Topics
