Skip main navigation
For sale
  • $295,000

    637 Kimpton Dr, Columbia, SC 29223

    5beds
    2,284sqft
    : 
    Loading
    Get pre-qualified
    Single Family Residence
    Built in 2018
    0.26 Acres Lot
    $294,700 Zestimate®
    $129/sqft
    $14/mo HOA

    What's special

    Beautiful gas fireplaceLarge islandGas stoveEngineered hardwood floorsFenced-in backyardLarge walk-in closetSpacious bathroom
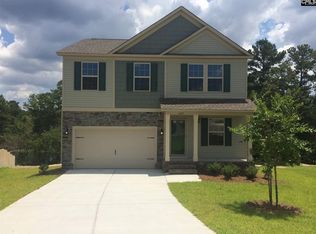
    Welcome to your next home! 637 Kimpton Drive is a spacious 5-bedroom, 3 full bathroom home in the desirable Allan's Mill neighborhood in Northeast Columbia! With over 2,200 square feet, this home offers flexible living space perfect for today's lifestyle. On the main level, you'll find engineered hardwood floors, a full guest suite with a nearby full bath, ideal for visitors, multigenerational living, or even an office! The open-concept living room area centers around a beautiful gas fireplace. The kitchen is a cook’s dream, featuring granite countertops, a large island, and a gas stove, perfect for meal prep and entertaining. Upstairs, the generous primary suite is privately tucked away and includes a spacious bathroom and large walk-in closet. A versatile loft provides the perfect flex space for a playroom, home gym, or second living room area, while three additional bedrooms allow plenty of room for family, guests, or hobbies. Step outside to enjoy the fenced-in backyard, already set up for your four-legged friends, complete with a custom dog house equipped with AC! Whether you're looking for room to grow or space to spread out, this home features it all with style and comfort. Conveniently located near the Village at Sandhills shopping and dining, interstates, and Ft. Jackson. Don’t miss your chance to make this one yours—schedule your showing today! Disclaimer: CMLS has not reviewed and, therefore, does not endorse vendors who may appear in listings.
    4 days
    |
    275
    |
    33
    |

    Zillow last checked:

    Listing updated:

    Listed by:

    Kevin Lewis,

    NextHome Specialists

    Source: Consolidated MLS,MLS#: 638391MLS Logo

    Loading...

      Facts & features

      Interior

      Bedrooms & bathrooms
      • Bedrooms: 5
      • Bathrooms: 3
      • Full bathrooms: 3
      • Main level bathrooms: 1
      Rooms
      • Room types: Loft
      Primary bedroom
      • Features: Double Vanity, Tub-Garden, Bath-Private, Separate Shower, Walk-In Closet(s), Tray Ceiling(s), Ceiling Fan(s), Closet-Private, Separate Water Closet
      • Level: Second
      Bedroom 2
      • Features: Bath-Private, Separate Shower, Closet-Private
      • Level: Main
      Bedroom 3
      • Features: Bath-Shared, Tub-Shower, Closet-Private
      • Level: Second
      Bedroom 4
      • Features: Bath-Shared, Closet-Private
      • Level: Second
      Bedroom 5
      • Features: Closet-Private
      • Level: Second
      Dining room
      • Level: Main
      Kitchen
      • Features: Eat-in Kitchen, Kitchen Island, Pantry, Granite Counters, Cabinets-Stained, Backsplash-Tiled, Recessed Lighting
      • Level: Main
      Living room
      • Features: Fireplace, Ceiling Fan
      • Level: Main
      Heating
      • Gas 1st Lvl
      Cooling
      • Central Air
      Appliances
      • Included: Gas Range, Dishwasher, Disposal, Microwave Above Stove, Tankless Water Heater
      • Laundry: Laundry Closet
      Features
      • Flooring: Engineered Hardwood, Carpet
      • Has basement: No
      • Number of fireplaces: 1
      • Fireplace features: Gas Log-Natural
      Interior area
      • Total structure area: 2,284
      • Total interior livable area: 2,284 sqft

      Property

      Parking
      • Total spaces: 4
      • Parking features: Garage - Attached
      • Attached garage spaces: 2
      Features
      • Stories: 2
      Lot
      • Size: 0.26 Acres
      • Features: Cul-De-Sac
      Details
      • Parcel number: 226070732

      Construction

      Type & style
      • Home type: SingleFamily
      • Architectural style: Traditional
      • Property subtype: Single Family Residence
      Materials
      • Vinyl
      • Foundation: Slab
      Condition
      • New construction: No
      • Year built: 2018

      Utilities & green energy

      • Sewer: Public Sewer
      • Water: Public
      • Utilities for property: Electricity Connected

      Community & HOA

      Community
      • Subdivision: ALLANS MILL
      HOA
      • Has HOA: Yes
      • HOA fee: $170 annually
      Location
      • Region: Columbia

      Financial & listing details

      • Price per square foot: $129/sqft
      • Tax assessed value: $190,400
      • Annual tax amount: $1,687
      • Date on market: 7/10/2026
      • Listing agreement: Exclusive Right To Sell
      • Road surface type: Paved

        Estimated market value

        $294,700

        $280,000 - $309,000

        $2,455/mo

        Price history

        DateEventPrice
        7/10/2026Listed for sale$295,000$129/sqft
        Source: Consolidated MLS #638391 Report a problem
        7/1/2026Listing removed$295,000$129/sqft
        Source: NextHome #612129 Report a problem
        6/8/2026Price change$295,000-1.7%$129/sqft
        Source: Consolidated MLS #612129 Report a problem
        4/14/2026Price change$300,000-3.2%$131/sqft
        Source: Consolidated MLS #612129 Report a problem
        1/9/2026Listed for sale$310,000$136/sqft
        Source: Consolidated MLS #612129 Report a problem
        12/31/2025Listing removed$310,000$136/sqft
        Source: NextHome #612129 Report a problem
        9/5/2025Price change$310,000-1.6%$136/sqft
        Source: NextHome #612129 Report a problem
        9/4/2025Price change$315,000+1.6%$138/sqft
        Source: NextHome #612129 Report a problem
        8/14/2025Price change$310,000-1.6%$136/sqft
        Source: Consolidated MLS #612129 Report a problem
        7/24/2025Pending sale$315,000$138/sqft
        Source: Consolidated MLS #612129 Report a problem
        7/1/2025Listed for sale$315,000+8.6%$138/sqft
        Source: Consolidated MLS #612129 Report a problem
        4/13/2023Sold$290,000$127/sqft
        Source: Public Record Report a problem
        3/6/2023Pending sale$290,000$127/sqft
        Source: Consolidated MLS #553833 Report a problem
        3/6/2023Contingent$290,000$127/sqft
        Source: CTMLS #22029964 Report a problem
        12/3/2022Listed for sale$290,000+52.3%$127/sqft
        Source: CTMLS #22029964 Report a problem
        2/28/2021Listing removed--
        Source: Owner Report a problem
        9/1/2020Listing removed$1,850$1/sqft
        Source: Zillow Rental Manager Report a problem
        7/24/2020Price change$1,850+2.8%$1/sqft
        Source: Owner Report a problem
        7/23/2020Listed for rent$1,800+2.9%$1/sqft
        Source: Owner Report a problem
        7/25/2019Listing removed$1,750$1/sqft
        Source: Zillow Rental Network Report a problem
        7/11/2019Price change$1,750-6.7%$1/sqft
        Source: Zillow Rental Network Report a problem
        6/19/2019Listed for rent$1,875+17.2%$1/sqft
        Source: Zillow Rental Network Report a problem
        4/3/2019Listing removed$1,600$1/sqft
        Source: Owner Report a problem
        3/28/2019Listed for rent$1,600$1/sqft
        Source: Owner Report a problem
        2/22/2018Sold$190,364+618.4%$83/sqft
        Source: Public Record Report a problem
        10/12/2017Sold$26,500$12/sqft
        Source: Public Record Report a problem

        Public tax history

        YearProperty taxesTax assessment
        2022$1,687 -2.6%$7,620
        2021$1,732 -4.3%$7,620
        2020$1,810 -0.6%$7,620
        2019$1,821 +2990.2%$7,620 +3075%
        2018$59 -77.4%$240 -33.3%
        2017$260 $360
        Find assessor info on the county website

        Monthly payment

        Est. payment

        Payment breakdown

        Explore the cost of this home by adjusting the details. Changes won't be saved.
        All calculations are estimates and provided by Zillow, Inc. for informational purposes only. Actual amounts may vary.
        HOA fees may include property taxes on listings classified as Co-Ops. Contact the listing agent and/or owner for fee details.
        Mortgage interest rates are dependent on a number of factors, including credit score, down payment, and repayment length. Interest rate data provided by Zillow Group Marketplace, Inc. as of 1/1/1970 from various mortgage lenders with which we have lead or other similar arrangements; the Estimated Payment is an average of those rates.
        See how much you could borrow to make a competitive offer.

        Climate risks

        Neighborhood: 29223

        Getting around

        0 / 100
        Car-Dependent
        17 / 100
        Minimal Transit
        16 / 100
        Somewhat Bikeable

        Nearby schools

        GreatSchools rating
        Schools provided by the listing agent
        • Elementary: Polo Road
        • Middle: Wright
        • High: Spring Valley
        • District: Richland Two

        Source: Consolidated MLS. This data may not be complete. We recommend contacting the local school district to confirm school assignments for this home.

        A local agent can set up tours, give advice and negotiate with sellers.

        Browse local experts

        Similar homes