Welcome to 637 Kindred Drive, a spacious 4-bedroom, 2-bath home with a 2-car garage located in the desirable Palmetto Glen community of Myrtle Beach. This home features a functional and inviting floor plan with vaulted ceilings, a formal dining room, a Carolina room, and a cozy fireplace in the family room. Step outside to a large fenced-in backyard that borders a wooded, HOA-owned nature buffer that will not be built on, offering added privacy and a peaceful natural backdrop. Major updates include a new roof installed in 2023 and a water heater replaced in the spring of 2026. The home is wired for surround sound and has hurricane shutters which will convey. Palmetto Glen also offers a community pool and is served by the award-winning Socastee school district. Conveniently located near the Myrtle Beach International Airport, Market Common, Myrtle Beach State Park, shopping, dining, entertainment, and all the attractions the Grand Strand has to offer, this home combines space, privacy, and an excellent location. Don't miss your opportunity to make 637 Kindred Dr. your new home!
For sale
$320,000
637 Kindred Dr., Myrtle Beach, SC 29588
4beds
1,913sqft
Single Family Residence
Built in 2007
10,018 Square Feet Lot
$311,700 Zestimate®
$167/sqft
$45/mo HOA
What's special
Carolina roomLarge fenced-in backyardWired for surround soundHurricane shuttersVaulted ceilingsFormal dining room
- 12 days
- 1,358
- 146
Likely to sell faster than
Zillow last checked:
Listing updated:
Listed by:
Bob Zeller Jr Cell:843-450-8760,
RE/MAX Southern Shores GC
Source: CCAR,MLS#: 2623762 Originating MLS: Coastal Carolinas Association of Realtors
Originating MLS: Coastal Carolinas Association of RealtorsFacts & features
Interior
Bedrooms & bathrooms
- Bedrooms: 4
- Bathrooms: 2
- Full bathrooms: 2
Rooms
- Room types: Bathroom, Carolina Room, Foyer, Utility Room
Primary bedroom
- Features: Ceiling Fan(s), Main Level Primary, Walk-In Closet(s)
- Level: First
- Dimensions: 17.5 x 14
Bedroom 1
- Level: First
- Dimensions: 11.5 x 10
Bedroom 2
- Level: First
- Dimensions: 10.5 x 9.5
Bedroom 3
- Level: First
- Dimensions: 10.5 x 9.5
Primary bathroom
- Features: Separate Shower
Dining room
- Features: Separate/Formal Dining Room
- Dimensions: 10 x 10
Family room
- Features: Ceiling Fan(s), Fireplace, Vaulted Ceiling(s)
Great room
- Dimensions: 17.5 x 17
Kitchen
- Features: Dishwasher, Kitchen Exhaust Fan
- Dimensions: 12 x 10
Living room
- Features: Ceiling Fan(s), Vaulted Ceiling(s)
- Dimensions: 13.5 x 13
Other
- Features: Bedroom on Main Level, Entrance Foyer, Utility Room
Heating
- Central, Electric
Cooling
- Central Air
Appliances
- Included: Dishwasher, Microwave, Range, Refrigerator, Range Hood, Dryer, Washer
- Laundry: Washer Hookup
Features
- Ceiling Fan(s), Main Level Primary, Separate Shower, Walk-In Closet(s), Bedroom on Main Level, Entrance Foyer
- Flooring: Laminate
Interior area
- Total structure area: 2,345
- Total interior livable area: 1,913 sqft
Video & virtual tour
Property
Parking
- Total spaces: 4
- Parking features: Attached, Garage, Two Car Garage
- Attached garage spaces: 2
Features
- Levels: One
- Stories: 1
- Patio & porch: Front Porch
- Exterior features: Fence
- Pool features: Community, Outdoor Pool
Lot
- Size: 10,018 Square Feet
- Dimensions: 50 x 167 x 15 x 78 x 139
- Features: Irregular Lot, Outside City Limits
Details
- Additional parcels included: ,
- Parcel number: 44701010053
- Zoning: PUD
- Special conditions: None
Construction
Type & style
- Home type: SingleFamily
- Architectural style: Traditional
- Property subtype: Single Family Residence
Materials
- Vinyl Siding
- Foundation: Slab
Condition
- Resale
- Year built: 2007
Utilities & green energy
- Water: Public
- Utilities for property: Cable Available, Electricity Available, Phone Available, Sewer Available, Water Available
Community & HOA
Community
- Features: Pool
- Subdivision: Palmetto Glen
HOA
- Has HOA: Yes
- Services included: Association Management, Pool(s)
- HOA fee: $45 monthly
Location
- Region: Myrtle Beach
Financial & listing details
- Price per square foot: $167/sqft
- Tax assessed value: $325,525
- Annual tax amount: $1,252
- Date on market: 9/26/2026
- Listing terms: Cash,Conventional,FHA,VA Loan
- Electric utility on property: Yes
Estimated market value
$311,700
$296,000 - $327,000
$2,169/mo
Price history
| Date | Event | Price |
|---|---|---|
| 9/26/2026 | Listed for sale | $320,000+16.4%$167/sqft |
Source:  CCAR #2623762 Report a problem CCAR #2623762 Report a problem | ||
| 11/4/2022 | Sold | $275,000+61.8%$144/sqft |
Source: Public Record Report a problem | ||
| 4/26/2016 | Sold | $170,000-2.8%$89/sqft |
Source: CCAR #1606206 Report a problem | ||
| 4/1/2016 | Pending sale | $174,900$91/sqft |
Source: Coldwell Banker Chicora Real Estate #1606206 Report a problem | ||
| 3/24/2016 | Listed for sale | $174,900-29.1%$91/sqft |
Source: Visual Tour #1606206 Report a problem | ||
| 8/20/2007 | Sold | $246,595$129/sqft |
Source: Public Record Report a problem | ||
Public tax history
| Year | Property taxes | Tax assessment |
|---|---|---|
| 2025 | $1,252 | $316,250 |
| 2024 | $1,252 | $316,250 +15% |
| 2023 | -- | $275,000 +42.4% |
| 2022 | $2,555 | $193,154 |
| 2021 | $2,555 +5.5% | -- |
| 2020 | $2,422 | -- |
| 2019 | -- | -- |
| 2018 | $2,212 | $10,080 +0% |
| 2017 | -- | $10,078 |
| 2016 | -- | $10,078 +50% |
| 2015 | -- | $6,719 |
| 2014 | -- | $6,719 |
| 2013 | -- | -- |
| 2012 | -- | -- |
| 2010 | -- | $6,732 -29.9% |
| 2009 | -- | $9,600 |
| 2008 | -- | $9,600 +461.4% |
| 2007 | -- | $1,710 |
Find assessor info on the county website
Monthly payment
Est. payment
Payment breakdown
Explore the cost of this home by adjusting the details. Changes won't be saved.Climate risks
Neighborhood: 29588
Nearby schools
Schools provided by the listing agent
- Elementary: Lakewood Elementary School
- Middle: Socastee Middle School
- High: Socastee High School
Source: CCAR. This data may not be complete. We recommend contacting the local school district to confirm school assignments for this home.
Similar homes
- $319,9004 bd3 ba2.1k sqft301 Brandymill Blvd, Myrtle Beach, SC 29588For Sale

 MLS ID #2623600, Ashley Peters, Century 21 Barefoot Realty. CCAR
 - $315,0003 bd2 ba1.3k sqft201 Coldwater Circle, Myrtle Beach, SC 29588For Sale
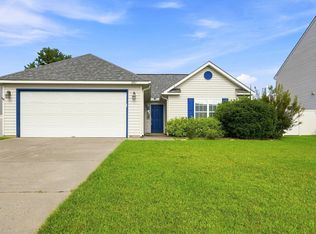 MLS ID #2621955, Julie M Samples, RE/MAX Southern Shores GC. CCAR
 - $299,9003 bd2 ba1.4k sqft347 Harbour Reef Dr., Myrtle Beach, SC 29588For Sale
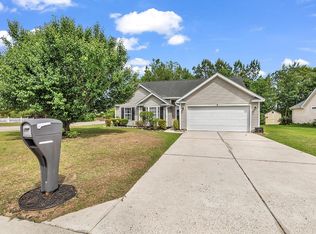 MLS ID #2612403, Nicholas ''Nick'' Stopper, Century 21 Stopper &Associates. CCAR
 - $299,9993 bd2 ba1.4k sqft415 Lake Park Dr., Myrtle Beach, SC 29588For Sale
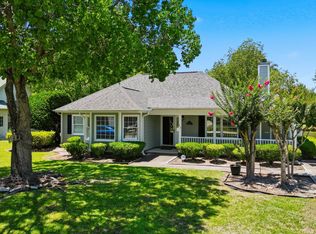 MLS ID #2616782, Eric Graham, Keller Williams Oak and Ocean. CCAR
 - $369,9004 bd3 ba2.7k sqft308 Freshwater Ct., Myrtle Beach, SC 29588For SaleMLS ID #2526684, Jerry Pinkas Team, Jerry Pinkas R E Experts. CCAR
- $312,9993 bd2 ba1.6k sqft7101 Excalaber Ct., Myrtle Beach, SC 29588For SaleMLS ID #2623057, Martina P Staples-Byrne, Realty ONE Group DocksideSouth. CCAR
- $334,9003 bd2 ba1.6k sqft1237 Ambling Way Dr., Myrtle Beach, SC 29579For SaleMLS ID #2623991, Tom McLane, Realty ONE Group Dockside. CCAR
- $397,5004 bd3 ba2.4k sqft3943 Lochview Dr., Myrtle Beach, SC 29588For SaleMLS ID #2622409, Stephenie J Stadtler, Realty ONE Group Dockside. CCAR
- $325,0003 bd3 ba1.8k sqft300 Nairn Dr. Unit A, Myrtle Beach, SC 29588For SaleMLS ID #2622853, Kappie S Foltz Reynolds, Keller Williams Innovate South. CCAR
- $269,9003 bd2 ba1.2k sqft201 Holden Dr., Myrtle Beach, SC 29588For SaleMLS ID #2621929, Senesh Albert, Realty ONE Group DocksideNorth. CCAR
- $275,0003 bd2 ba1.3k sqft114 Osprey Cove Loop, Myrtle Beach, SC 29588For SaleMLS ID #2622430, Jean Schmaus, Garden City Realty, Inc. CCAR
- $279,0003 bd3 ba1.4k sqft281 La Patos Dr., Myrtle Beach, SC 29588For SaleMLS ID #2601418, Jennifer Gray, River Oaks Real Estate. CCAR
- $332,9003 bd2 ba1.9k sqft732 Gazania Ln., Myrtle Beach, SC 29579For SaleMLS ID #2615872, Tim Motley, Sloan Realty Group. CCAR
- $449,0004 bd3 ba2.2k sqft644 Brynfield Dr., Myrtle Beach, SC 29588For SaleMLS ID #2607030, Irene Hu, Diamond Shores Realty. CCAR
- $270,9003 bd2 ba1.3k sqft8260 Tartan Ln., Myrtle Beach, SC 29588For SaleMLS ID #2609398, Martina P Staples-Byrne, Realty ONE Group DocksideSouth. CCAR
- $294,9003 bd2 ba1.5k sqft3972 Williamson Circle, Myrtle Beach, SC 29579For SaleMLS ID #2619710, Joey J Sewell, Keller Williams Innovate South. CCAR
- $280,0003 bd2 ba1.5k sqft236 Clovis Circle, Myrtle Beach, SC 29579For SaleMLS ID #2619556, Amberly Green, Realty ONE Group Dockside. CCAR
- $319,9003 bd3 ba1.6k sqft4773 Southgate Pkwy., Myrtle Beach, SC 29579For SaleMLS ID #2618343, Brandon D Pichey, Coastal Tides Realty. CCAR
- $398,9504 bd3 ba2.1k sqft4456 W Walkerton Dr., Myrtle Beach, SC 29579For SaleMLS ID #2624589, Josh Meetre, Century 21 Palms Realty. CCAR
- $349,9003 bd2 ba1.5k sqft336 Lynco Ln., Surfside Beach, SC 29575For SaleMLS ID #2622547, LiLanya L Seguin, Rowles Real Estate. CCAR
