Priced $15K Below Appraisal! Exceptional custom-built home on 5.23 scenic acres with private lake access. This beautifully maintained 4BR/3BA residence is bordered by two private lakes with access and offers space, privacy, and versatility. Features include a main-level primary suite plus a second primary suite in the fully finished walk-out basement with separate drive-ideal for multi-generational living. The home offers two full kitchens, two laundry rooms, a sunroom, large bonus room (potential 5th bedroom), walk-in attic, storm shelter, and a versatile workshop or retreat space. Enjoy outdoor living with an expansive back deck, rocking-chair front porch, and large patio. Additional highlights include, separate drive to basement, RV parking with power and water hookups, detached carport, seasonal fruit orchard and abundant wildlife. Elevated views provide a mountain-like feel in cooler months and lush privacy in summer-your own year-round staycation. Seller is a licensed real estate agent in the state of Georgia.
Closed
$565,000
637 Lakeview Dr, Newborn, GA 30056
4beds
4,370sqft
Single Family Residence
Built in 2000
5.23 Acres Lot
$573,000 Zestimate®
$129/sqft
$3,221 Estimated rent
Home value
$573,000
Estimated sales range
Not available
$3,221/mo
Zestimate® history
Owner options
List your home for rent
$3,221/mo
Rent Zestimate®
Find your next renter with Zillow Rental Manager. Plus, with online applications, you can quickly screen prospective tenants – for free.
$3,221/mo
Rent Zestimate®
Refinance and save
$3,510/mo
Est. payment
Refinancing to a lower rate could help reduce your monthly payments and save thousands over the life of the loan.
$3,510/mo
Est. payment
Explore your selling options
Work with a Zillow partner agent
Leverage their expertise and Zillow's premium Showcase listings to get your home seen by more buyers.
Get startedList with your own agent
Get your home in front of millions of buyers by listing it on Zillow.
Learn how to do itSell it yourself
Take full control of how buyers see your home on Zillow by listing For Sale by Owner (FSBO).
List your homeWhat's special
Detached carportSeparate drive to basementLarge patioPrivate lake accessMain-level primary suiteElevated viewsAbundant wildlife
Zillow last checked:
Listing updated:
Listed by:
Candace Bevil 770-776-9023,
Century 21 Realty 1 Professionals
Bought with:
Lucinda Zotta, 427044
Joe Stockdale Real Estate
Source: GAMLS,MLS#: 10675205
Facts & features
Interior
Bedrooms & bathrooms
- Bedrooms: 4
- Bathrooms: 3
- Full bathrooms: 3
- Main level bathrooms: 2
- Main level bedrooms: 2
Rooms
- Room types: Bonus Room, Den, Family Room, Foyer, Laundry, Office, Sun Room
Dining room
- Features: Seats 12+, Separate Room
Kitchen
- Features: Breakfast Area, Breakfast Bar, Pantry, Second Kitchen, Solid Surface Counters, Walk-in Pantry
Heating
- Central, Heat Pump, Propane
Cooling
- Ceiling Fan(s), Central Air, Electric, Heat Pump
Appliances
- Included: Convection Oven, Dishwasher, Double Oven, Electric Water Heater, Ice Maker, Microwave, Oven/Range (Combo), Refrigerator, Stainless Steel Appliance(s)
- Laundry: In Basement, In Hall, Upper Level
Features
- Central Vacuum, Double Vanity, High Ceilings, In-Law Floorplan, Master On Main Level, Separate Shower, Soaking Tub, Split Bedroom Plan, Tile Bath, Tray Ceiling(s), Walk-In Closet(s)
- Flooring: Carpet, Hardwood, Laminate, Tile
- Windows: Window Treatments
- Basement: Bath Finished,Concrete,Daylight,Exterior Entry,Finished,Full,Interior Entry
- Has fireplace: No
Interior area
- Total structure area: 4,370
- Total interior livable area: 4,370 sqft
- Finished area above ground: 2,185
- Finished area below ground: 2,185
Property
Parking
- Parking features: Attached, Carport, Garage, Garage Door Opener, Kitchen Level, Parking Pad, RV/Boat Parking, Side/Rear Entrance, Storage
- Has attached garage: Yes
- Has carport: Yes
- Has uncovered spaces: Yes
Accessibility
- Accessibility features: Accessible Approach with Ramp, Accessible Doors, Accessible Hallway(s), Shower Access Wheelchair
Features
- Levels: Three Or More
- Stories: 3
- Patio & porch: Deck, Patio, Porch
- Exterior features: Other
- Has spa: Yes
- Spa features: Bath
- Fencing: Back Yard,Fenced
- Has view: Yes
- View description: Lake
- Has water view: Yes
- Water view: Lake
- Waterfront features: Lake, Lake Privileges, Private
- Body of water: Private
- Frontage type: Lakefront
Lot
- Size: 5.23 Acres
- Features: Level, Open Lot, Private, Sloped
- Residential vegetation: Partially Wooded
Details
- Additional structures: Greenhouse, Other
- Parcel number: 005 152
- Special conditions: Covenants/Restrictions
Construction
Type & style
- Home type: SingleFamily
- Architectural style: Brick 4 Side,Ranch
- Property subtype: Single Family Residence
Materials
- Brick
- Roof: Composition
Condition
- Resale
- New construction: No
- Year built: 2000
Utilities & green energy
- Sewer: Septic Tank
- Water: Well
- Utilities for property: Electricity Available, High Speed Internet
Community & HOA
Community
- Features: None
- Subdivision: Lake Ridge
HOA
- Has HOA: No
- Services included: None
Location
- Region: Newborn
Financial & listing details
- Price per square foot: $129/sqft
- Tax assessed value: $447,700
- Annual tax amount: $3,719
- Date on market: 1/27/2026
- Cumulative days on market: 2 days
- Listing agreement: Exclusive Right To Sell
- Listing terms: Cash,Conventional,FHA,USDA Loan,VA Loan
- Electric utility on property: Yes
Price history
| Date | Event | Price |
|---|---|---|
| 2/26/2026 | Sold | $565,000$129/sqft |
Source:  GAMLS #10675205 Report a problem GAMLS #10675205 Report a problem | ||
| 1/29/2026 | Pending sale | $565,000$129/sqft |
Source: GAMLS #10675205 Report a problem | ||
| 1/27/2026 | Listed for sale | $565,000$129/sqft |
Source: GAMLS #10675205 Report a problem | ||
| 11/14/2025 | Listing removed | $565,000$129/sqft |
Source: GAMLS #10587659 Report a problem | ||
| 9/30/2025 | Price change | $565,000-1.7%$129/sqft |
Source: GAMLS #10587659 Report a problem | ||
| 9/21/2025 | Price change | $575,000-1.7%$132/sqft |
Source: GAMLS #10587659 Report a problem | ||
| 8/20/2025 | Listed for sale | $585,000-0.8%$134/sqft |
Source: GAMLS #10587659 Report a problem | ||
| 7/18/2025 | Listing removed | $589,900$135/sqft |
Source: GAMLS #10540262 Report a problem | ||
| 7/11/2025 | Price change | $589,900-0.8%$135/sqft |
Source: GAMLS #10540262 Report a problem | ||
| 6/19/2025 | Price change | $594,900-0.8%$136/sqft |
Source: GAMLS #10540262 Report a problem | ||
| 6/10/2025 | Listed for sale | $599,900$137/sqft |
Source: GAMLS #10540262 Report a problem | ||
| 6/9/2025 | Listing removed | $599,900$137/sqft |
Source: GAMLS #10518501 Report a problem | ||
| 5/9/2025 | Listed for sale | $599,900$137/sqft |
Source: GAMLS #10518501 Report a problem | ||
| 5/8/2025 | Listing removed | $599,900$137/sqft |
Source: GAMLS #10503051 Report a problem | ||
| 4/18/2025 | Listed for sale | $599,900+287%$137/sqft |
Source: GAMLS #10503051 Report a problem | ||
| 12/23/2011 | Sold | $155,000+11.3%$35/sqft |
Source: Public Record Report a problem | ||
| 10/4/2011 | Sold | $139,242$32/sqft |
Source: Public Record Report a problem | ||
Public tax history
| Year | Property taxes | Tax assessment |
|---|---|---|
| 2025 | $4,072 +12.4% | $179,080 +15.6% |
| 2024 | $3,622 +8.6% | $154,960 +6.2% |
| 2023 | $3,334 -4.5% | $145,920 +14.5% |
| 2022 | $3,490 +29.2% | $127,400 +42.9% |
| 2021 | $2,702 +0.9% | $89,160 +0.5% |
| 2020 | $2,678 -1.4% | $88,720 +8.5% |
| 2019 | $2,717 -1.9% | $81,800 |
| 2018 | $2,770 +2% | $81,800 +4.4% |
| 2017 | $2,717 +2.6% | $78,360 +11.3% |
| 2016 | $2,648 | $70,400 -1.1% |
| 2015 | $2,648 +15.9% | $71,200 +10.6% |
| 2014 | $2,285 | $64,400 |
| 2013 | -- | -- |
| 2012 | -- | -- |
| 2011 | -- | -- |
| 2010 | -- | -- |
| 2009 | -- | $96,440 |
| 2008 | -- | $96,440 |
| 2007 | -- | $96,440 +5.5% |
| 2006 | -- | $91,400 |
| 2005 | -- | $91,400 +0.1% |
| 2004 | -- | $91,320 +37.5% |
| 2003 | -- | $66,407 |
| 2002 | -- | $66,407 |
| 2001 | -- | $66,407 |
Find assessor info on the county website
Neighborhood: 30056
Nearby homes
- $639,800-- bd3 ba2.7k sqft585 Lakeview Dr, Newborn, GA 30056Off Market
- $604,5003 bd3 ba3k sqft687 Lakeview Dr, Newborn, GA 30056Off Market

- $653,90010.97 Acres727 Lakeview Dr, Newborn, GA 30056Off Market

- $119,0005.11 AcresLakeview Dr, Newborn, GA 30056Sold
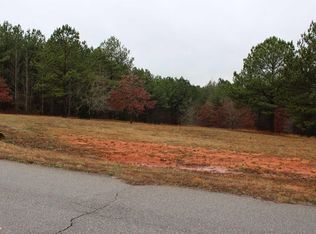
- $857,800-- bd3 ba3.9k sqft707 Lakeview Dr, Newborn, GA 30056Off Market
- $517,9002 bd2 ba2.2k sqft45 Crestview Ln, Newborn, GA 30056Off Market
- $687,100-- bd3 ba2.6k sqft401 Lakeview Dr, Newborn, GA 30056Off Market
- $494,0004 bd5 ba2.3k sqft544 Lakeview Dr, Newborn, GA 30056Off Market
Nearby schools
GreatSchools rating
- 4/10Washington Park Elementary SchoolGrades: 3-5Distance: 10.6 mi
- 5/10Jasper County Middle SchoolGrades: 6-8Distance: 9.9 mi
- 4/10Jasper County High SchoolGrades: 9-12Distance: 8.8 mi
Schools provided by the listing agent
- Elementary: Washington Park
- Middle: Jasper
- High: Jasper
Source: GAMLS. This data may not be complete. We recommend contacting the local school district to confirm school assignments for this home.
Get a cash offer in 3 minutes
Find out how much your home could sell for in as little as 3 minutes with a no-obligation cash offer.
Estimated market value
$573,000
Get a cash offer in 3 minutes
Find out how much your home could sell for in as little as 3 minutes with a no-obligation cash offer.
Estimated market value
$573,000
- Georgia
- Jasper County
- Newborn
- 30056
- 637 Lakeview Dr
Nearby cities
Nearby zip codes
Other Newborn Topics
