Welcome to your waterfront oasis! This exquisite Barbuda model home is move-in ready and awaits its new owner. Boasting highly sought-after features, this residence offers both luxury and functionality.
Step into the chef's delight kitchen, equipped with a double oven, beautiful quartz countertops, and a stunning backsplash. Enjoy the convenience of under cabinet lighting, soft-close cabinets with pull-out shelves, and a center island with a bar sitting area, perfect for entertaining guests. Designer touches adorn every corner, elevating your culinary experience to new heights.
Relax and unwind on the expanded screened-in patio, where you can soak in breathtaking views of the water and enjoy mesmerizing sunsets. Recessed lighting throughout the home creates a warm and inviting ambiance, while 8-foot doors and glass French doors in the den add a touch of elegance.
This home boasts upgraded tile flooring, plantation shutters, and remote-controlled shades for the patio door, allowing you to effortlessly adjust your privacy and lighting preferences. Designer features such as high-end fans, wall decor, 5 1/4 inch base molding, crown molding, ceiling beams, and shiplap accent walls enhance the aesthetic appeal of every room.
The large laundry room is equipped with a utility sink, counter space, and cabinets for added convenience. Say goodbye to running out of hot water with the tankless hot water heater, and keep your belongings organized with garage shelving and pull-down attic access with plywood for storage.
Experience the epitome of luxury living at Latitude, where every aspect of your dream lifestyle is meticulously crafted to perfection. Nestled within a gated community, Latitude offers an unparalleled array of amenities to cater to your every need and desire.
Start your day with a rejuvenating workout at the state-of-the-art fitness center before taking a refreshing dip in one of the three heated pools. Whether you prefer lounging by the tropical lagoon pool. swimming laps in the indoor pool, or being whisked away on the shuttle to the Private Oceanfront Beach Club where you can relax at the pool there or enjoy having your lounge chairs and umbrella already set up for you on the beach, there's something for everyone to enjoy.
Music is never far away, whether that is live entertainment playing poolside or at the Bar & Chill Restaurant, the concerts at the BandShell or the pop up bands throughout the subdivision.
For sports enthusiasts, Latitude boasts an impressive lineup of facilities, including tennis, pickleball, bocce ball, and even a golf cart-accessible dog park for your furry companions.
But the luxury doesn't stop there. Indulge your creative side with access to a pottery shop and woodworking workshop, or immerse yourself in entertainment at the theater. Plus, with lawn maintenance, roof care, and exterior painting all taken care of, you'll have plenty of time to explore everything Latitude has to offer.
Conveniently located within close proximity to essential amenities such as shopping centers, pharmacies, and healthcare facilities, Latitude Margaritaville truly offers the perfect blend of convenience and luxury living. So, pack your sunglasses and flip-flops, and come discover your own slice of paradise at Latitude Margaritaville. A vibrant town center is waiting to be explored, the only thing missing is you.
Don't miss the opportunity to make this waterfront retreat your new home sweet home. Schedule a showing today and experience luxury living at its finest!
All information recorded in the MLS intended to be accurate but cannot be guaranteed.
Closed
$549,900
637 Landshark Blvd, Daytona Beach, FL 32124
2beds
1,778sqft
Single Family Residence, Residential
Built in 2019
5,227 Square Feet Lot
$498,900 Zestimate®
$309/sqft
$2,531 Estimated rent
Home value
$498,900
$474,000 - $524,000
$2,531/mo
Zestimate® history
Owner options
List your home for rent
$2,531/mo
Rent Zestimate®
Find your next renter with Zillow Rental Manager. Plus, with online applications, you can quickly screen prospective tenants – for free.
$2,531/mo
Rent Zestimate®
Refinance and save
$4,176/mo
Est. payment
Refinancing to a lower rate could help reduce your monthly payments and save thousands over the life of the loan.
$4,176/mo
Est. payment
Explore your selling options
Work with a Zillow partner agent
Leverage their expertise and Zillow's premium Showcase listings to get your home seen by more buyers.
Get startedList with your own agent
Get your home in front of millions of buyers by listing it on Zillow.
Learn how to do itSell it yourself
Take full control of how buyers see your home on Zillow by listing For Sale by Owner (FSBO).
List your homeWhat's special
Waterfront oasisCenter islandDesigner touchesBar sitting areaSoft - close cabinets
Zillow last checked:
Listing updated:
Listed by:
Danny Robinson 386-682-4343,
Realty Pros Assured
Bought with:
Kathleen Craig, 3547123
Simply Real Estate
Source: DBAMLS,MLS#: 1121497
Facts & features
Interior
Bedrooms & bathrooms
- Bedrooms: 2
- Bathrooms: 2
- Full bathrooms: 2
Bedroom 1
- Level: Main
- Area: 204.24 Square Feet
- Dimensions: 13.80 x 14.80
Bedroom 2
- Level: Main
- Area: 151.04 Square Feet
- Dimensions: 11.80 x 12.80
Den
- Level: Main
- Area: 110.16 Square Feet
- Dimensions: 10.20 x 10.80
Dining room
- Level: Main
- Area: 150.7 Square Feet
- Dimensions: 11.00 x 13.70
Great room
- Level: Main
- Area: 292.32 Square Feet
- Dimensions: 16.80 x 17.40
Kitchen
- Level: Main
- Area: 150.7 Square Feet
- Dimensions: 11.00 x 13.70
Other
- Description: Patio/Deck
- Level: Main
- Area: 360 Square Feet
- Dimensions: 12.00 x 30.00
Heating
- Central, Electric
Cooling
- Central Air
Appliances
- Included: Refrigerator, Microwave, Electric Range, Double Oven, Disposal, Dishwasher
Features
- Ceiling Fan(s), Split Bedrooms
- Flooring: Tile
Interior area
- Total structure area: 2,735
- Total interior livable area: 1,778 sqft
Property
Parking
- Total spaces: 2
- Parking features: Garage
- Garage spaces: 2
Accessibility
- Accessibility features: Common Area
Features
- Levels: One
- Stories: 1
- Patio & porch: Deck, Patio, Rear Porch, Screened
- Exterior features: Tennis Court(s)
- Pool features: In Ground, Heated, Indoor
- Has view: Yes
- View description: Lake, Pond
- Has water view: Yes
- Water view: Lake,Pond
- Waterfront features: Lake Front, Pond
Lot
- Size: 5,227 Square Feet
- Dimensions: 5431
Details
- Parcel number: 520501006430
- Zoning description: Single Family
Construction
Type & style
- Home type: SingleFamily
- Architectural style: Villa,Other
- Property subtype: Single Family Residence, Residential
- Attached to another structure: Yes
Materials
- Block, Concrete, Stucco
- Roof: Shingle
Condition
- New construction: No
- Year built: 2019
Utilities & green energy
- Sewer: Public Sewer
- Water: Public
Community & HOA
Community
- Senior community: Yes
- Subdivision: Latitude
HOA
- Has HOA: Yes
- Amenities included: Clubhouse, Pickleball, Pool, Tennis Court(s)
- Services included: Maintenance Grounds, Maintenance Structure, Security, Other
- HOA fee: $355 monthly
Location
- Region: Daytona Beach
Financial & listing details
- Price per square foot: $309/sqft
- Tax assessed value: $455,860
- Annual tax amount: $3,208
- Date on market: 3/28/2024
- Listing terms: FHA,VA Loan
- Road surface type: Paved
Price history
| Date | Event | Price |
|---|---|---|
| 5/1/2024 | Sold | $549,900$309/sqft |
Source:  DBAMLS #1121497 Report a problem DBAMLS #1121497 Report a problem | ||
| 3/30/2024 | Pending sale | $549,900$309/sqft |
Source:  Stellar MLS #FC299326 Report a problem Stellar MLS #FC299326 Report a problem | ||
| 3/28/2024 | Listed for sale | $549,900$309/sqft |
Source: DBAMLS #1121497 Report a problem | ||
Public tax history
| Year | Property taxes | Tax assessment |
|---|---|---|
| 2025 | $5,656 +68.3% | $356,558 +56.3% |
| 2024 | $3,361 +4.8% | $228,052 +3% |
| 2023 | $3,208 +2.3% | $221,410 +3% |
| 2022 | $3,135 | $214,961 +3% |
| 2021 | -- | $208,700 +1.4% |
| 2020 | $3,164 | $205,819 +357.4% |
| 2019 | $3,164 +257.5% | $45,000 +28932.3% |
| 2018 | $885 | $155 |
Find assessor info on the county website
Neighborhood: 32124
Nearby homes
- $468,0002 bd2 ba1.5k sqft639 Landshark Blvd, Daytona Beach, FL 32124Off Market

- $425,0002 bd2 ba1.5k sqft635 Landshark Blvd, Daytona Beach, FL 32124Sold
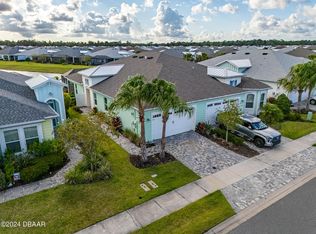
- $463,8002 bd2 ba1.7k sqft641 Landshark Blvd, Daytona Beach, FL 32124Off Market
- $511,1003 bd2 ba2.5k sqft633 Landshark Blvd, Daytona Beach, FL 32124Off Market
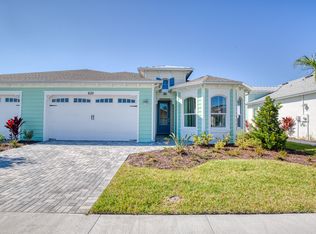
- $440,7002 bd2 ba1.5k sqft643 Landshark Blvd, Daytona Beach, FL 32124Sold
- $435,0002 bd2 ba1.6k sqft631 Landshark Blvd, Daytona Beach, FL 32124Sold
- $489,4003 bd2 ba1.8k sqft645 Landshark Blvd, Daytona Beach, FL 32124Off Market
- $493,6002 bd2 ba1.7k sqft629 Landshark Blvd, Daytona Beach, FL 32124Off Market
Nearby schools
GreatSchools rating
- 4/10Champion Elementary SchoolGrades: PK-5Distance: 1.7 mi
- 5/10David C Hinson Sr Middle SchoolGrades: 6-8Distance: 1.7 mi
- 4/10Mainland High SchoolGrades: 9-12Distance: 4.4 mi
Get a cash offer in 3 minutes
Find out how much your home could sell for in as little as 3 minutes with a no-obligation cash offer.
Estimated market value
$498,900
Get a cash offer in 3 minutes
Find out how much your home could sell for in as little as 3 minutes with a no-obligation cash offer.
Estimated market value
$498,900
- Florida
- Volusia County
- Daytona Beach
- 32124
- 637 Landshark Blvd
Nearby cities
Nearby zip codes
Other Daytona Beach Topics
