Skip main navigation
Closed
  • $1,100,000

    637 Linwood Ave NE, Atlanta, GA 30306

    3beds
    2,088sqft
    Single Family Residence, Residential
    Built in 1910
    7,501 Square Feet Lot
    $1,086,700 Zestimate®
    $527/sqft
    $6,673 Estimated rent

    Home value

    $1,086,700

    $989,000 - $1.20M

    $6,673/mo

    Zestimate® history
    Loading
    Loading...

    Owner options

    List your home for rent

    $6,673/mo

    Rent Zestimate®

    Find your next renter with Zillow Rental Manager. Plus, with online applications, you can quickly screen prospective tenants – for free.

    Learn more

    $6,673/mo

    Rent Zestimate®

    Refinance and save

    $6,693/mo

    Est. payment

    Refinancing to a lower rate could help reduce your monthly payments and save thousands over the life of the loan.

    See today's rates

    $6,693/mo

    Est. payment

    Explore your selling options

    Work with a Zillow partner agent

    Leverage their expertise and Zillow's premium Showcase listings to get your home seen by more buyers.

    Get started

    List with your own agent

    Get your home in front of millions of buyers by listing it on Zillow.

    Learn how to do it

    Sell it yourself

    Take full control of how buyers see your home on Zillow by listing For Sale by Owner (FSBO).

    List your home

    What's special

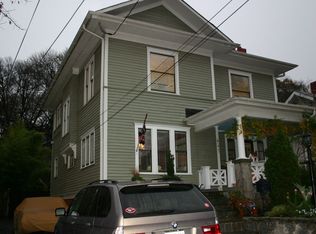
    AUTHENTIC CRAFTSMAN BUNGALOW IN PONCEY HIGHLAND: This authentic bungalow is an exceptional example of an early 20th Century Arts and Crafts style with 3 true bedrooms, a den (possible 4th bedroom), and a separate office space. * Premier location on a highly desirable neighborhood street of historic homes, a block from Freedom Park, near the Poncey Highland community garden and the playground. The Beltline is 1/3 mile away and just beyond that is Ponce City Market. Emory/CDC, Midtown, and Downtown are convenient as well. * Well maintained center hall home retains its vintage charm and character: large windows for plenty of natural light, high ceilings, original oak and heart pine wood floors, decorative fireplaces, tall baseboards, ceiling molding, wainscotting, glass door knobs, period hardware * Welcoming, deep front porch overlooks a professionally landscaped front yard and brick paver off-street parking pad * Formal living room flows from the front porch * Separate den with decorative fireplace provides an additional flexible space for television, office, exercise, or guest room * Oversized dining room easily accommodates an expansive dining table and buffet * Butler’s pantry with original glass cabinet leads to the kitchen * A renovated kitchen features a skylight, light wood cabinetry, granite countertops, Jenn Air gas range, Bosch dishwasher, Frigidaire side by side refrigerator, and access to the back patio and yard * Laundry/ mud room adjacent to the kitchen includes a vintage cabinet for additional storage * The fully fenced private backyard features a large slate patio and a deck with built-in benches for more outdoor living space as well as lush landscaping * Primary bedroom suite is large and airy and also has a decorative fireplace * Primary bathroom maintains historic style but adds modern conveniences: period hexagonal floor tile, walk-in shower, and claw foot tub * Two more spacious bedrooms share a bathroom and access to the separate office space * The second full bathroom features an extra large walk-in shower * A separate office space rounds out the main floor * Pull down attic stairs lead to attic storage closets * Unfinished partial basement is accessed by interior stairs with separate outdoor access for yard equipment * New roof and gutters (2023/2024), new HVAC compressor (2023), new exterior paint (2024/2025), blown in attic insulation * Historic Poncey Highland is an extremely desirable neighborhood full of craftsman bungalows, quaint condo and apartment buildings, and thriving neighborhood retail, restaurants, and grocery stores in every direction. Freedom Farmer’s Market is a Saturday morning staple. Freedom Park features a community garden, playground, walking and bike paths. Virginia Highland, Inman Park, Little Five Points, Old Fourth Ward, and Candler Park are adjacent. * Numerous schools are a short distance away: Springdale Park Elementary, The Suzuki School, Druid Hills Child Development Center, Atlanta Montessori International School (Druid Hills)

    Zillow last checked:

    Listing updated:

    Listed by:

    CHRIS JENKO,

    RE/MAX Metro Atlanta Cityside,

    JAMES MCMAHEL,

    RE/MAX Metro Atlanta Cityside

    Bought with:

    JARED SAPP, 256066

    Atlanta Fine Homes Sotheby's International

    Source: FMLS GA,MLS#: 7550505MLS Logo

    Facts & features

    Interior

    Bedrooms & bathrooms
    • Bedrooms: 3
    • Bathrooms: 3
    • Full bathrooms: 2
    • 1/2 bathrooms: 1
    • Main level bathrooms: 2
    • Main level bedrooms: 3
    Rooms
    • Room types: Bonus Room, Computer Room, Den, Family Room, Office
    Primary bedroom
    • Features: Master on Main
    • Level: Master on Main
    Bedroom
    • Features: Master on Main
    Primary bathroom
    • Features: Separate Tub/Shower, Soaking Tub
    Dining room
    • Features: Seats 12+, Separate Dining Room
    Kitchen
    • Features: Breakfast Bar, Cabinets Stain, Kitchen Island, Stone Counters
    Heating
    • Central, Forced Air, Natural Gas
    Cooling
    • Ceiling Fan(s), Central Air, Electric
    Appliances
    • Included: Dishwasher, Disposal, Dryer, Gas Range, Gas Water Heater, Refrigerator, Self Cleaning Oven, Washer
    • Laundry: Laundry Room, Main Level, Mud Room
    Features
    • Crown Molding, High Ceilings 10 ft Main, High Speed Internet
    • Flooring: Hardwood, Wood
    • Windows: Plantation Shutters, Skylight(s), Wood Frames
    • Basement: Exterior Entry,Interior Entry,Unfinished
    • Attic: Pull Down Stairs
    • Number of fireplaces: 2
    • Fireplace features: Decorative, Master Bedroom
    • Common walls with other units/homes: No Common Walls
    Interior area
    • Total structure area: 2,088
    • Total interior livable area: 2,088 sqft
    • Finished area above ground: 2,088

    Property

    Parking
    • Total spaces: 2
    • Parking features: Driveway, Kitchen Level, Level Driveway, Parking Pad
    • Has uncovered spaces: Yes
    Accessibility
    • Accessibility features: None
    Features
    • Levels: One
    • Stories: 1
    • Patio & porch: Covered, Deck, Front Porch, Patio
    • Exterior features: Private Yard, Rain Gutters
    • Pool features: None
    • Spa features: None
    • Fencing: Back Yard,Fenced,Wood
    • Has view: Yes
    • View description: Neighborhood
    • Waterfront features: None
    • Body of water: None
    Lot
    • Size: 7,501 Square Feet
    • Features: Back Yard, Front Yard, Landscaped, Level, Rectangular Lot
    Details
    • Additional structures: None
    • Parcel number: 14 001600110760
    • Other equipment: None
    • Horse amenities: None

    Construction

    Type & style
    • Home type: SingleFamily
    • Architectural style: Bungalow,Cottage,Craftsman
    • Property subtype: Single Family Residence, Residential
    Materials
    • Other
    • Foundation: Brick/Mortar
    • Roof: Composition
    Condition
    • Resale
    • New construction: No
    • Year built: 1910

    Utilities & green energy

    • Electric: 220 Volts
    • Sewer: Public Sewer
    • Water: Public
    • Utilities for property: Cable Available, Electricity Available, Natural Gas Available, Phone Available, Sewer Available, Water Available
    Green energy
    • Energy efficient items: None
    • Energy generation: None

    Community & HOA

    Community
    • Features: Near Beltline, Near Public Transport, Near Schools, Near Shopping, Near Trails/Greenway, Park, Playground, Restaurant, Sidewalks, Street Lights
    • Security: None
    • Subdivision: Poncey Highland
    HOA
    • Has HOA: No
    Location
    • Region: Atlanta

    Financial & listing details

    • Price per square foot: $527/sqft
    • Tax assessed value: $836,900
    • Annual tax amount: $10,996
    • Date on market: 4/8/2025
    • Cumulative days on market: 7 days
    • Electric utility on property: Yes
    • Road surface type: Asphalt

    Price history

    DateEventPrice
    5/13/2025Sold$1,100,000+4.8%$527/sqft
    Source: FMLS GA #7550505 Report a problem
    4/16/2025Pending sale$1,050,000$503/sqft
    Source: GAMLS #10492347 Report a problem
    4/8/2025Listed for sale$1,050,000+31.3%$503/sqft
    Source: GAMLS #10492347 Report a problem
    8/6/2021Sold$800,000+88.9%$383/sqft
    Source: Public Record Report a problem
    5/28/2009Sold$423,500+11.4%$203/sqft
    Source: Public Record Report a problem
    4/2/2004Sold$380,000+26.7%$182/sqft
    Source: Public Record Report a problem
    7/28/1999Sold$300,000+60.4%$144/sqft
    Source: Public Record Report a problem
    2/24/1999Sold$187,000$90/sqft
    Source: Public Record Report a problem

    Public tax history

    YearProperty taxesTax assessment
    2024$10,996 +34.7%$334,760
    2023$8,166 -12.2%$334,760 +21.1%
    2022$9,303 +4.3%$276,320 +6.9%
    2021$8,918 -15.7%$258,560 +1.2%
    2020$10,577 +9.1%$255,480 +1.8%
    2019$9,697 $251,000 +12.7%
    2018$9,697 $222,720 +22.6%
    2017$9,697 +16.5%$181,680
    2016$8,323 -0.4%$181,680
    2015$8,355 +20.9%$181,680 +19.2%
    2014$6,908 +4.8%$152,360 +2%
    2013$6,590 -0.7%$149,360
    2012$6,636 $149,360
    2011-- $149,360
    2010$6,596 +382.6%$149,360
    2009$1,367 $149,360
    2008-- $149,360 -0.1%
    2007$1,321 $149,440 0%
    2005-- $149,480 +3.4%
    2004$1,451 -72.3%$144,600 +3.6%
    2003$5,248 +278.1%$139,600 +8.6%
    2002$1,388 -62.2%$128,560 +22.6%
    2001$3,676 $104,880
    Find assessor info on the county website

    Neighborhood: Poncey-Highland

    Nearby schools

    GreatSchools rating
    Schools provided by the listing agent
    • Elementary: Springdale Park
    • Middle: David T Howard
    • High: Midtown

    Source: FMLS GA. This data may not be complete. We recommend contacting the local school district to confirm school assignments for this home.

    Get a cash offer in 3 minutes
    Find out how much your home could sell for in as little as 3 minutes with a no-obligation cash offer.
    Estimated market value
    $1,086,700
    Get a cash offer in 3 minutes
    Find out how much your home could sell for in as little as 3 minutes with a no-obligation cash offer.
    Estimated market value
    $1,086,700