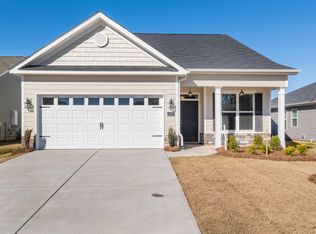
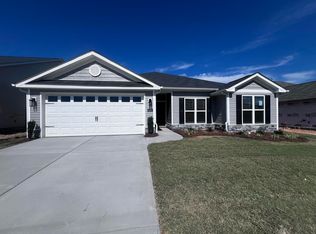
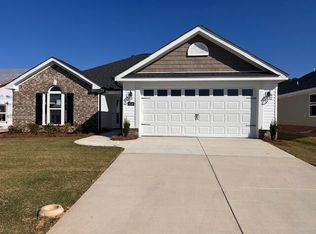
Welcome home to Summerton Village and the new easy living plan, the Glenbrook-14 . The moment you step inside, the inviting foyer sets the stage for a bright and airy living experience creating a warm and welcoming ambience. The waterproof Evacore click flooring, (like hardwood, not vinyl plank) flows seamlessly throughout the main living spaces. The generous great room has a cozy gas fireplace and opens up to the kitchen and dining area. The kitchen features beautiful granite counter tops, full tile backsplash, and energy efficient stainless-steel appliances. There is a farmhouse sink and breakfast bar The dining area has a trey ceiling and lots of windows providing an abundance of natural light giving you a wonderful dining experience. There is a 15'-9'' x 13'10'' Sunroom overlooking your private backyard with privacy fence. Just outside the sunroom is a covered back porch and patio measuring 12'-7'' x 12'-0''providing some great outdoor living and entertaining space. In the evening; retreat to your well-appointed primary suite with Trey ceiling and large walk-in closet. The ensuite bath is spa like and features gorgeous quartz counter tops, framed mirrors, separate walk-in shower, soaking tub, separate water closet, linen closet and luxury vinyl tile flooring. There are 2 other generous size bedrooms in this home. The guest bathroom features single vanity, quartz counter top, shower/tub combo and LVT flooring.This home has a side entry garage and sitting on a corner lot. Other features of this home include a Smart Home Security System, Gas tankless hot water heater, sprinkler system, and Cat 6 wiring throughout. This lovely community features; sidewalks, resort style pool, pavilion and streetlights. Outside the city limits so there a no city taxes, great location, convenient to everything! Builder is offering a 7,000 incentive that can be used towards closing costs, upgrades, or to buy down the interest rate. 625-SV-7009-00
Sold for $350,200
$350,200
637 Litcham Run, Aiken, SC
3beds
2,009sqft
Single Family Residence
Built in 2025
9,583.2 Square Feet Lot
$364,100 Zestimate®
$174/sqft
$2,379 Estimated rent
Home value
$364,100
$331,000 - $401,000
$2,379/mo
Zestimate® history
Owner options
List your home for rent
$2,379/mo
Rent Zestimate®
Find your next renter with Zillow Rental Manager. Plus, with online applications, you can quickly screen prospective tenants – for free.
$2,379/mo
Rent Zestimate®
Refinance and save
$2,417/mo
Est. payment
Refinancing to a lower rate could help reduce your monthly payments and save thousands over the life of the loan.
$2,417/mo
Est. payment
Explore your selling options
Work with a Zillow partner agent
Leverage their expertise and Zillow's premium Showcase listings to get your home seen by more buyers.
Get startedList with your own agent
Get your home in front of millions of buyers by listing it on Zillow.
Learn how to do itSell it yourself
Take full control of how buyers see your home on Zillow by listing For Sale by Owner (FSBO).
List your homeWhat's special
Zillow last checked:
Listing updated:
Listed by:
Kim Frazier 803-443-6515,
Berkshire Hathaway HomeServices,
Roxanne Bentley 706-955-3713,
Berkshire Hathaway HomeServices Beazley Realtors
Bought with:
Non Member
Non Member Office
Source: Hive MLS,MLS#: 98195358 Originating MLS: REALTORS® of Greater Augusta
Originating MLS: REALTORS® of Greater AugustaFacts & features
Interior
Bedrooms & bathrooms
- Bedrooms: 3
- Bathrooms: 2
- Full bathrooms: 2
Primary bedroom
- Level: Main
- Dimensions: 16 x 14
Bedroom 2
- Level: Main
- Dimensions: 12 x 10
Bedroom 3
- Level: Main
- Dimensions: 12 x 10
Dining room
- Level: Main
- Dimensions: 12 x 11
Great room
- Level: Main
- Dimensions: 21 x 15
Kitchen
- Level: Main
- Dimensions: 11 x 11
Sunroom
- Level: Main
- Dimensions: 15 x 13
Heating
- Fireplace Insert, Fireplace(s), Forced Air, Natural Gas
Cooling
- Central Air, Ceiling Fan(s)
Appliances
- Included: Vented Exhaust Fan, Built-In Microwave, Built-In Electric Oven, Range, Disposal
- Laundry: Dryer Hookup, Washer Hookup
Features
- Walk-in Closet(s), Entrance Foyer, Kitchen Island, Pantry, Radon Mit Installed, Blinds/Shades, Walk-In Closet(s), Wired for Data
- Flooring: LVT/LVP, Carpet, See Remarks, Other
- Doors: Thermal Doors
- Windows: Thermal Windows
- Basement: None
- Attic: Pull Down Stairs
Interior area
- Total structure area: 2,009
- Total interior livable area: 2,009 sqft
Property
Parking
- Total spaces: 2
- Parking features: Attached, Concrete, Garage Door Opener, Garage
- Has attached garage: Yes
Features
- Levels: One
- Patio & porch: Covered, Patio, Porch, Rear Porch
- Exterior features: Thermal Doors
- Fencing: Privacy,Fenced
Lot
- Size: 9,583 sqft
- Dimensions: 130 x 75 x 113 x 58
- Features: Landscaped, Sprinklers in Front, Sprinklers in Rear
Details
- Parcel number: 13
- Special conditions: Standard
Construction
Type & style
- Home type: SingleFamily
- Property subtype: Single Family Residence
Materials
- Brick, Vinyl Siding, Fiber Cement
- Foundation: Slab
- Roof: Composition
Condition
- New construction: Yes
- Year built: 2025
Utilities & green energy
- Sewer: Public Sewer
- Water: Public
- Utilities for property: Cable Available
Community & neighborhood
Security
- Security features: Smoke Detector(s), Security System Owned
Location
- Region: Aiken
- Subdivision: Summerton Village
HOA & financial
HOA
- Has HOA: Yes
- HOA fee: $425 annually
- Amenities included: Pool, Sidewalks, Street Lights
Other
Other facts
- Listing agreement: Exclusive Right To Sell
- Listing terms: 1031 Exchange,Cash,Conventional,FHA,USDA Loan,VA Loan
Price history
| Date | Event | Price |
|---|---|---|
| 3/21/2025 | Sold | $350,200$174/sqft |
Source:  Hive MLS #98195358 Report a problem Hive MLS #98195358 Report a problem | ||
Public tax history
Tax history is unavailable.
Neighborhood: 29808

Nearby schools
GreatSchools rating
- 4/10Millbrook Elementary SchoolGrades: PK-5Distance: 3.3 mi
- 5/10M. B. Kennedy Middle SchoolGrades: 6-8Distance: 3.1 mi
- 6/10South Aiken High SchoolGrades: 9-12Distance: 2.9 mi
Schools provided by the listing agent
- Elementary: Millbrook
- Middle: Kennedy
- High: SOUTH AIKEN
Source: Hive MLS. This data may not be complete. We recommend contacting the local school district to confirm school assignments for this home.


Get pre-qualified for a loan
At Zillow Home Loans, we can pre-qualify you in as little as 5 minutes with no impact to your credit score.An equal housing lender. NMLS #10287.
- South Carolina
- Aiken County
- Aiken
- 29808
- 637 Litcham Run
Nearby cities
Nearby zip codes
Other Aiken Topics
