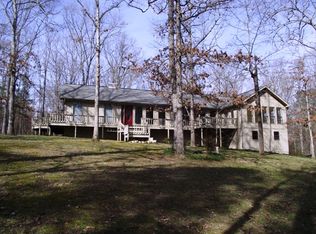
If it's privacy you are seeking, then look no further. This beautiful home is located on a large private, 1.6-acre lot with an abundance of mature trees in a quiet, walkable neighborhood with no restrictions. As you step onto to the rocking chair front porch, you will be greeted by a gorgeous new mahogany door with leaded glass. Inside you will find solid heart pine flooring throughout, a stunning tongue & groove ceiling in the living room, a stacked-stone fireplace, and an updated kitchen with a new custom-built island with granite countertop and farmhouse sink. This split floor plan offers a gorgeous master suite with walk-in closet. On the opposite side of the home, you will find the secondary bedrooms. Just off the living room is a keeping room that overlooks the above-ground pool. Above the garage is a 4th bedroom that is perfect for guests. Whether sitting out front or around the back, there are covered porches that are perfect for sipping your morning coffee while watching the birds and other wildlife that visit. You will love the large shop building that offers a covered parking bay large enough for your boat, RV, or other outdoor toys.
All information is deemed reliable, but not guaranteed. Buyer to confirm all information they consider important.
Sold for $525,000
$525,000
637 Live Oak Trl NE, Cleveland, TN 37323
4beds
3,135sqft
Single Family Residence
Built in 2001
1.6 Acres Lot
$583,800 Zestimate®
$167/sqft
$2,375 Estimated rent
Home value
$583,800
$555,000 - $613,000
$2,375/mo
Zestimate® history
Owner options
List your home for rent
$2,375/mo
Rent Zestimate®
Find your next renter with Zillow Rental Manager. Plus, with online applications, you can quickly screen prospective tenants – for free.
$2,375/mo
Rent Zestimate®
Refinance and save
$3,068/mo
Est. payment
Refinancing to a lower rate could help reduce your monthly payments and save thousands over the life of the loan.
$3,068/mo
Est. payment
Explore your selling options
Work with a Zillow partner agent
Leverage their expertise and Zillow's premium Showcase listings to get your home seen by more buyers.
Get startedList with your own agent
Get your home in front of millions of buyers by listing it on Zillow.
Learn how to do itSell it yourself
Take full control of how buyers see your home on Zillow by listing For Sale by Owner (FSBO).
List your homeWhat's special
Abundance of mature treesFarmhouse sinkNew custom-built islandAbove-ground poolLarge shop buildingStacked-stone fireplaceSplit floor plan
Zillow last checked:
Listing updated:
Listed by:
Pete Galyon 423-320-3250,
United Real Estate Experts
Bought with:
Brittani Bednarski, 335536
RE/MAX R. E. Professionals
Source: Greater Chattanooga Realtors,MLS#: 1376405
Facts & features
Interior
Bedrooms & bathrooms
- Bedrooms: 4
- Bathrooms: 3
- Full bathrooms: 2
- 1/2 bathrooms: 1
Heating
- Central
Cooling
- Central Air
Appliances
- Included: Dishwasher, Free-Standing Gas Range, Microwave, Refrigerator
- Laundry: Electric Dryer Hookup, Gas Dryer Hookup, Laundry Room, Washer Hookup
Features
- Eat-in Kitchen, Primary Downstairs, Walk-In Closet(s), Separate Shower, En Suite
- Flooring: Hardwood, Tile
- Windows: Vinyl Frames
- Basement: Crawl Space
- Number of fireplaces: 1
- Fireplace features: Living Room, Wood Burning
Interior area
- Total structure area: 3,135
- Total interior livable area: 3,135 sqft
Property
Parking
- Total spaces: 2
- Parking features: Garage Faces Side
- Garage spaces: 2
Features
- Levels: One and One Half
- Patio & porch: Deck, Patio, Porch, Porch - Covered
- Pool features: Above Ground
Lot
- Size: 1.6 Acres
- Dimensions: 232 x 312 x 230 x 311
- Features: Level
Details
- Additional structures: Outbuilding
- Parcel number: 043f B 011.00 000
Construction
Type & style
- Home type: SingleFamily
- Property subtype: Single Family Residence
Materials
- Other
- Foundation: Block
- Roof: Metal
Condition
- New construction: No
- Year built: 2001
Utilities & green energy
- Sewer: Septic Tank
- Utilities for property: Cable Available, Electricity Available, Phone Available, Underground Utilities
Community & HOA
Community
- Features: None
- Subdivision: None
HOA
- Has HOA: No
Location
- Region: Cleveland
Financial & listing details
- Price per square foot: $167/sqft
- Tax assessed value: $605,200
- Annual tax amount: $1,664
- Date on market: 8/30/2023
- Listing terms: Cash,Conventional,FHA,Owner May Carry,VA Loan
Price history
| Date | Event | Price |
|---|---|---|
| 10/6/2023 | Sold | $525,000$167/sqft |
Source: Greater Chattanooga Realtors #1376405 Report a problem | ||
| 8/30/2023 | Contingent | $525,000$167/sqft |
Source: Greater Chattanooga Realtors #1376405 Report a problem | ||
| 8/30/2023 | Listed for sale | $525,000$167/sqft |
Source: Greater Chattanooga Realtors #1376405 Report a problem | ||
| 8/29/2023 | Contingent | $525,000$167/sqft |
Source: Greater Chattanooga Realtors #1376405 Report a problem | ||
| 8/14/2023 | Listed for sale | $525,000$167/sqft |
Source: Greater Chattanooga Realtors #1376405 Report a problem | ||
| 7/17/2023 | Contingent | $525,000$167/sqft |
Source: Greater Chattanooga Realtors #1376405 Report a problem | ||
| 7/14/2023 | Listed for sale | $525,000+7.2%$167/sqft |
Source: Greater Chattanooga Realtors #1376405 Report a problem | ||
| 12/5/2022 | Sold | $489,900$156/sqft |
Source: Public Record Report a problem | ||
| 10/26/2022 | Listed for sale | $489,900$156/sqft |
Source: Owner Report a problem | ||
| 8/29/2022 | Listing removed | -- |
Source: Owner Report a problem | ||
| 7/21/2022 | Pending sale | $489,900$156/sqft |
Source: Owner Report a problem | ||
| 7/16/2022 | Listed for sale | $489,900$156/sqft |
Source: Owner Report a problem | ||
Public tax history
| Year | Property taxes | Tax assessment |
|---|---|---|
| 2025 | -- | $151,300 +63% |
| 2024 | $1,665 | $92,800 |
| 2023 | $1,665 | $92,800 |
| 2022 | $1,665 | $92,800 |
| 2021 | $1,665 +7.4% | $92,800 +33% |
| 2019 | $1,550 +5.9% | $69,775 |
| 2018 | $1,465 0% | -- |
| 2017 | $1,465 -0.1% | -- |
| 2016 | $1,466 | -- |
| 2015 | $1,466 +3.5% | -- |
| 2014 | $1,417 | -- |
| 2013 | -- | -- |
| 2011 | $1,461 +4.4% | $68,675 +4.4% |
| 2009 | $1,399 | $65,750 |
| 2008 | -- | $65,750 +12% |
| 2007 | $1,415 +12.6% | $58,700 |
| 2006 | $1,256 +2.5% | $58,700 +2.5% |
| 2005 | $1,226 +1.9% | $57,275 +10% |
| 2004 | $1,203 | $52,075 |
| 2003 | $1,203 | $52,075 |
Find assessor info on the county website
Neighborhood: 37323
Nearby homes
- $199,9003 bd2 ba2k sqft657 Live Oak Trl NE, Cleveland, TN 37323Sold

- $322,300-- bd2 ba1.5k sqft644 Live Oak Trl NE, Cleveland, TN 37323Off Market
- $331,000-- bd2 ba1.7k sqft675 Live Oak Trl NE, Cleveland, TN 37323Off Market
- $489,8004 bd4 ba3.2k sqft620 Live Oak Trl NE, Cleveland, TN 37323Off Market
- $337,800-- bd2 ba1.6k sqft831 Live Oak Trl NE, Cleveland, TN 37323Off Market
- $331,500-- bd2 ba1.6k sqft660 Live Oak Trl NE, Cleveland, TN 37323Off Market
- $439,2003 bd2 ba2.2k sqft873 Live Oak Trl NE, Cleveland, TN 37323Off Market
- $320,3003 bd-- ba1.6k sqft600 Live Oak Trl NE, Cleveland, TN 37323Off Market
Nearby schools
GreatSchools rating
- 7/10North Lee Elementary SchoolGrades: PK-5Distance: 3.1 mi
- 6/10Ocoee Middle SchoolGrades: 6-8Distance: 4.4 mi
- 7/10Walker Valley High SchoolGrades: 9-12Distance: 5.7 mi
Schools provided by the listing agent
- Elementary: Parkview
- Middle: Ocoee Middle/High
- High: Ocoee Middle/High
Source: Greater Chattanooga Realtors. This data may not be complete. We recommend contacting the local school district to confirm school assignments for this home.
Get a cash offer in 3 minutes
Find out how much your home could sell for in as little as 3 minutes with a no-obligation cash offer.
Estimated market value
$583,800
Get a cash offer in 3 minutes
Find out how much your home could sell for in as little as 3 minutes with a no-obligation cash offer.
Estimated market value
$583,800
- Tennessee
- Bradley County
- Cleveland
- 37323
- 637 Live Oak Trl NE
Nearby cities
Nearby neighborhoods
Nearby zip codes
Other Cleveland Topics
