Skip main navigation
Sold for $1,499,900
  • Listed by: Equity Union • Cindee Zabner • Contact: 818-517-0018
    Bought with: Redfin Corporation
    $1,499,900

    637 Lynwood St, Thousand Oaks, CA 91360

    4beds
    2,046sqft
    Single Family Residence
    Built in 1977
    0.55 Acres Lot
    $1,486,500 Zestimate®
    $733/sqft
    $5,232 Estimated rent

    Home value

    $1,486,500

    $1.35M - $1.64M

    $5,232/mo

    Zestimate® history
    Loading
    Loading...

    Owner options

    List your home for rent

    $5,232/mo

    Rent Zestimate®

    Find your next renter with Zillow Rental Manager. Plus, with online applications, you can quickly screen prospective tenants – for free.

    Learn more

    $5,232/mo

    Rent Zestimate®

    Refinance and save

    $9,479/mo

    Est. payment

    Refinancing to a lower rate could help reduce your monthly payments and save thousands over the life of the loan.

    See today's rates

    $9,479/mo

    Est. payment

    Explore your selling options

    Work with a Zillow partner agent

    Leverage their expertise and Zillow's premium Showcase listings to get your home seen by more buyers.

    Get started

    List with your own agent

    Get your home in front of millions of buyers by listing it on Zillow.

    Learn how to do it

    Sell it yourself

    Take full control of how buyers see your home on Zillow by listing For Sale by Owner (FSBO).

    List your home

    What's special

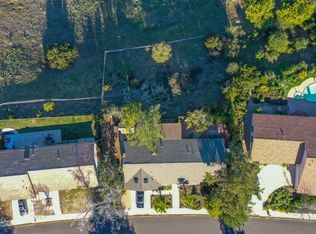
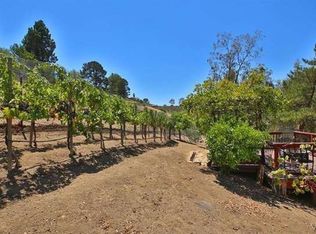
    This highly updated single-story 4 bed, 2 bath home offers all the features in both stylish living and luxury views. The open-concept floor plan boasts a bright and airy interior, with breathtaking panoramic views from the living room, kitchen, and primary bedroom. The chef’s kitchen has been enhanced with no expense spared. Thermador wifi equipped stainless steel appliances, modern light fixtures, and stylishly crafted seated bar area for evening meals or entertaining guests. Separate laundry, walk in pantry, and epoxy finished garage with storage opportunities abound. The spacious primary retreat is ensuite to the spa quality updated bathroom with oversized shower, separate access to the patio/pool, and remarkable custom walk-in closet (which was converted from the original 4th bedroom). All bedrooms have been outfitted with modernized amenities such as remote-controlled Hunter fans and automated roller shades. The impeccably curated grounds feature lush landscaping, sparkling pool with spa, additional storage structure, and most importantly, private and serene mountain views to enjoy. This home is truly a must-see for those who enjoy high end modern features and hold appreciation for the peace and ambiance of upscale Southern California views and lifestyle. A perfect mix of dream home and easy living, this one will go quickly to the new fortunate owners, so don't delay!

    Zillow last checked:

    Listing updated:

    Listed by:

    Cindee Zabner DRE #00987692 818-517-0018,

    Equity Union

    Bought with:

    Hooman Zahedi, DRE #01849803

    Redfin Corporation

    Source: CRMLS,MLS#: SR25027734MLS LogoOriginating MLS: California Regional MLS

    Facts & features

    Interior

    Bedrooms & bathrooms
    • Bedrooms: 4
    • Bathrooms: 2
    • Full bathrooms: 2
    • Main level bathrooms: 2
    • Main level bedrooms: 4
    Rooms
    • Room types: Bedroom, Converted Bedroom, Entry/Foyer, Family Room, Kitchen, Laundry, Primary Bathroom, Primary Bedroom, Other, Pantry, Utility Room, Dining Room
    Primary bedroom
    • Features: Primary Suite
    Primary bedroom
    • Features: Main Level Primary
    Bedroom
    • Features: Bedroom on Main Level
    Bathroom
    • Features: Bathroom Exhaust Fan, Bathtub, Closet, Dual Sinks, Full Bath on Main Level, Granite Counters, Low Flow Plumbing Fixtures, Multiple Shower Heads, Remodeled, Separate Shower
    Kitchen
    • Features: Granite Counters, Kitchen/Family Room Combo, Pots & Pan Drawers, Remodeled, Self-closing Cabinet Doors, Self-closing Drawers, Updated Kitchen, Walk-In Pantry
    Heating
    • Fireplace(s), Natural Gas
    Cooling
    • Central Air
    Appliances
    • Included: Convection Oven, Double Oven, Dishwasher, ENERGY STAR Qualified Appliances, Gas Cooktop, Disposal, Gas Oven, Ice Maker, Microwave, Refrigerator, Range Hood, Self Cleaning Oven, Water To Refrigerator, Water Heater, Dryer, Washer
    • Laundry: Inside, Laundry Room
    Features
    • Breakfast Bar, Built-in Features, Ceiling Fan(s), Separate/Formal Dining Room, Granite Counters, High Ceilings, Open Floorplan, Pantry, Partially Furnished, Recessed Lighting, Bedroom on Main Level, Main Level Primary, Primary Suite, Utility Room, Walk-In Pantry, Walk-In Closet(s)
    • Flooring: Laminate, Tile
    • Doors: Double Door Entry, Insulated Doors, Sliding Doors
    • Windows: Custom Covering(s), ENERGY STAR Qualified Windows, Roller Shields
    • Has fireplace: Yes
    • Fireplace features: Family Room
    • Common walls with other units/homes: No Common Walls
    Interior area
    • Total interior livable area: 2,046 sqft
    • Finished area below ground: 0

    Property

    Parking
    • Total spaces: 2
    • Parking features: Direct Access, Door-Single, Driveway, Garage, Garage Door Opener
    • Attached garage spaces: 2
    Accessibility
    • Accessibility features: Grab Bars, Accessible Hallway(s)
    Features
    • Levels: One
    • Stories: 1
    • Entry location: 1
    • Patio & porch: Concrete, Patio
    • Exterior features: Barbecue, Lighting, Misting System
    • Has private pool: Yes
    • Pool features: Gunite, Heated, In Ground, Private
    • Has spa: Yes
    • Spa features: Heated, In Ground, Private
    • Fencing: Block
    • Has view: Yes
    • View description: Hills, Mountain(s), Panoramic, Valley, Trees/Woods
    Lot
    • Size: 0.55 Acres
    • Features: 0-1 Unit/Acre, Front Yard, Lawn, Landscaped, Sprinkler System
    Details
    • Additional structures: Workshop
    • Parcel number: 6630461035
    • Special conditions: Standard

    Construction

    Type & style
    • Home type: SingleFamily
    • Property subtype: Single Family Residence
    Materials
    • Stucco
    • Foundation: Slab
    • Roof: Composition
    Condition
    • Updated/Remodeled,Turnkey
    • New construction: No
    • Year built: 1977

    Utilities & green energy

    • Sewer: Public Sewer
    • Water: Public
    • Utilities for property: Cable Available, Electricity Connected, Natural Gas Connected, Phone Available, Sewer Connected, Water Connected
    Green energy
    • Energy efficient items: Appliances

    Community & HOA

    Community
    • Features: Curbs, Street Lights
    • Security: Prewired, Security System, Fire Detection System, Smoke Detector(s)
    • Subdivision: Lynn Ranch North (330)
    Location
    • Region: Thousand Oaks

    Financial & listing details

    • Price per square foot: $733/sqft
    • Tax assessed value: $1,528,980
    • Date on market: 2/6/2025
    • Cumulative days on market: 9 days
    • Listing terms: Cash,Conventional
    • Inclusions: Fridge, Washer and Dryer, Furniture is negotiable
    • Road surface type: Paved

    Price history

    DateEventPrice
    5/23/2026Listing removed$6,295$3/sqft
    Source: Zillow Rentals Report a problem
    5/13/2026Price change$6,295-3.1%$3/sqft
    Source: Zillow Rentals Report a problem
    5/1/2026Price change$6,495-2.3%$3/sqft
    Source: Zillow Rentals Report a problem
    4/21/2026Listed for rent$6,650+2.3%$3/sqft
    Source: Zillow Rentals Report a problem
    6/13/2025Listing removed$6,500$3/sqft
    Source: Zillow Rentals Report a problem
    6/4/2025Listed for rent$6,500+75.7%$3/sqft
    Source: Zillow Rentals Report a problem
    3/12/2025Sold$1,499,900+0.1%$733/sqft
    Source: CRMLS #SR25027734 Report a problem
    3/6/2025Pending sale$1,499,000$733/sqft
    Source: CRMLS #SR25027734 Report a problem
    2/17/2025Contingent$1,499,000$733/sqft
    Source: CRMLS #SR25027734 Report a problem
    2/7/2025Listed for sale$1,499,000+22.9%$733/sqft
    Source: CRMLS #SR25027734 Report a problem
    12/14/2021Sold$1,220,000+6.1%$596/sqft
    Source: Public Record Report a problem
    11/5/2021Pending sale$1,150,000$562/sqft
    Source: CRMLS #V1-9224 Report a problem
    3/24/2021Listing removed--
    Source: Owner Report a problem
    6/13/2018Listing removed$3,700$2/sqft
    Source: Owner Report a problem
    6/2/2018Listed for rent$3,700$2/sqft
    Source: Owner Report a problem
    6/3/2016Listing removed$3,700-5.1%$2/sqft
    Source: Owner Report a problem
    5/24/2015Listing removed$3,900$2/sqft
    Source: Owner Report a problem
    5/2/2015Listed for rent$3,900$2/sqft
    Source: Owner Report a problem
    12/10/2014Listing removed$3,900$2/sqft
    Source: Dilbeck Estates #214035303 Report a problem
    11/15/2014Listed for rent$3,900$2/sqft
    Source: Dilbeck REALTORS #214035303 Report a problem

    Public tax history

    YearProperty taxesTax assessment
    2026-- $1,528,980 +18.1%
    2025$14,615 +5.1%$1,294,673 +2%
    2024$13,909 $1,269,288 +2%
    2023$13,909 +1.9%$1,244,400 +2%
    2022$13,655 +175%$1,220,000 +211%
    2021$4,966 +9.3%$392,344 +1%
    2020$4,541 +2.7%$388,323 +2%
    2019$4,421 +2.1%$380,710 +2%
    2018$4,330 +2.1%$373,246 +2%
    2017$4,241 +1.1%$365,928 +2%
    2016$4,196 +1.6%$358,753 +1.5%
    2015$4,128 +1.3%$353,367 +2%
    2014$4,075 $346,447 +0.5%
    2013-- $344,883 +2%
    2012-- $338,122 +2%
    2011-- $331,493 +0.5%
    2009-- $329,801 +4%
    2007-- $316,996 +2%
    2006-- $310,781 +2%
    2005-- $304,688 +3.9%
    2003-- $293,242 +2%
    2002-- $287,493 +2%
    2001$3,261 +2.4%$281,857 +2%
    2000$3,183 $276,331
    Find assessor info on the county website

    Neighborhood: 91360

    Nearby schools

    GreatSchools rating
    Get a cash offer in 3 minutes
    Find out how much your home could sell for in as little as 3 minutes with a no-obligation cash offer.
    Estimated market value
    $1,486,500
    Get a cash offer in 3 minutes
    Find out how much your home could sell for in as little as 3 minutes with a no-obligation cash offer.
    Estimated market value
    $1,486,500