This beautiful, Ashley 2 is ready for your immediate occupancy. With its bright and airy rooms, updated kitchen with granite countertops, and beverage cooler. It offers a welcoming atmosphere for both relaxation and entertaining guests. The spacious layout provides comfort and functionality, making it an ideal choice for anyone seeking a stylish and modern home. The main bathroom was recently updated with very neutral colors. The master bedroom has a walk-in closet as well as a master bathroom. The vinyl laminate flooring is the same throughout the home, providing a cohesive and modern look. You can access the patio through the sliding glass doors in the family room, making it easy to enjoy outdoor living. Madison Drive is a nice, quiet street in this wonderful community, which provides many amenities to keep you busy.
Under contract
Price cut: $16K (7/3)
$449,000
637 Madison Dr, Monroe Township, NJ 08831
2beds
1,556sqft
Condominium
Built in 1990
-- sqft lot
$-- Zestimate®
$289/sqft
$-- HOA
What's special
Bright and airy roomsBeverage coolerMaster bathroom
- 75 days |
- 563 |
- 27 |
Likely to sell faster than
Zillow last checked:
Listing updated:
Listed by:
DWIGHT E. HATHAWAY,
RE/MAX CLASSIC GROUP 908-698-4500
Source: All Jersey MLS,MLS#: 2661894M
Facts & features
Interior
Bedrooms & bathrooms
- Bedrooms: 2
- Bathrooms: 2
- Full bathrooms: 2
Primary bedroom
- Features: 1st Floor, Full Bath
- Level: First
- Area: 216
- Dimensions: 18 x 12
Bedroom 2
- Area: 192
- Dimensions: 16 x 12
Bathroom
- Features: Tub Shower
Dining room
- Features: Formal Dining Room
- Area: 156
- Dimensions: 13 x 12
Family room
- Area: 210
- Length: 15
Kitchen
- Features: Granite/Corian Countertops
- Area: 120
- Dimensions: 12 x 10
Living room
- Area: 299
- Dimensions: 23 x 13
Basement
- Area: 0
Heating
- Baseboard Electric
Cooling
- Central Air
Appliances
- Included: Dishwasher, Disposal, Dryer, Microwave, Refrigerator, See Remarks, Washer, Electric Water Heater
Features
- 2 Bedrooms, Dining Room, Bath Full, Bath Half, Family Room, Kitchen, Laundry Room, Living Room, None
- Flooring: Vinyl-Linoleum
- Has basement: No
- Has fireplace: No
Interior area
- Total structure area: 1,556
- Total interior livable area: 1,556 sqft
Video & virtual tour
Property
Parking
- Total spaces: 2
- Parking features: RV Access/Parking, 2 Car Width, Attached, Driveway
- Attached garage spaces: 2
- Has uncovered spaces: Yes
- Details: Oversized Vehicles Restricted
Features
- Levels: One, 4th Floor
- Stories: 1
- Patio & porch: Patio
- Exterior features: Patio
- Pool features: Outdoor Pool
Lot
- Size: 18 Acres
- Features: Level
Details
- Parcel number: 12000260000001290000C637B
Construction
Type & style
- Home type: Condo
- Architectural style: Ranch
- Property subtype: Condominium
Materials
- Roof: Asphalt
Condition
- Year built: 1990
Utilities & green energy
- Sewer: Public Sewer
- Water: Public
- Utilities for property: Underground Utilities, Electricity Connected
Community & HOA
Community
- Features: Art/Craft Facilities, Billiard Room, Bocce, Clubhouse, Fitness Center, Game Room, Gated, Golf 9 Hole, Nurse 24 Hours, Outdoor Pool, RV Parking Area, Sauna, Shuffle Board, Tennis Court(s)
- Senior community: Yes
HOA
- Has HOA: Yes
- Services included: Amenities-Some, Common Area Maintenance, Health Care Center/Nurse, Maintenance Grounds, Sewer, Snow Removal, Trash, Water
- HOA fee: $395 one time
- Additional fee info: Maintenance Expense: $483 Monthly
Location
- Region: Monroe Township
Financial & listing details
- Price per square foot: $289/sqft
- Annual tax amount: $3,884
- Date on market: 5/6/2026
- Ownership: Condominium
- Electric utility on property: Yes
Estimated market value
Not available
Estimated sales range
Not available
$2,467/mo
Price history
| Date | Event | Price |
|---|---|---|
| 7/15/2026 | Contingent | $449,000$289/sqft |
Source:  All Jersey MLS #2661894M Report a problem All Jersey MLS #2661894M Report a problem | ||
| 7/3/2026 | Price change | $449,000-3.4%$289/sqft |
Source: All Jersey MLS #2661894M Report a problem | ||
| 6/11/2026 | Price change | $465,000-2.5%$299/sqft |
Source: All Jersey MLS #2661894M Report a problem | ||
| 5/20/2026 | Price change | $477,000-2.6%$307/sqft |
Source: All Jersey MLS #2661894M Report a problem | ||
| 5/6/2026 | Listed for sale | $489,900$315/sqft |
Source: All Jersey MLS #2661894M Report a problem | ||
Public tax history
Tax history is unavailable.
Monthly payment
Est. payment
Payment breakdown
Explore the cost of this home by adjusting the details. Changes won't be saved.Climate risks
Neighborhood: Clearbrook Park
Nearby schools
GreatSchools rating
- 8/10Applegarth Elementary SchoolGrades: 4-5Distance: 0.8 mi
- 8/10Monroe Township Middle SchoolGrades: 6-8Distance: 1.8 mi
- 6/10Monroe Twp High SchoolGrades: 9-12Distance: 2.1 mi
- $427,500-- bd-- ba1.5k sqft637A Madison Dr, Monroe Township, NJ 08831Off Market
- $397,500-- bd-- ba1.5k sqft637B Madison Dr, Monroe Township, NJ 08831Off Market
- $--2 bd2 ba1.5k sqft637 Madison Dr #A, Monroe Township, NJ 08831Off Market
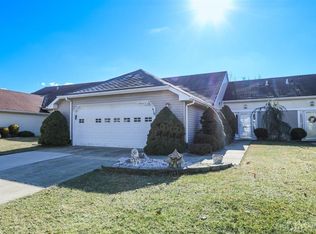
- $470,3002 bd2 ba1.8k sqft636B Madison Dr, Monroe Township, NJ 08831Off Market
- $410,800-- bd-- ba1.5k sqft638A Madison Dr, Monroe Township, NJ 08831Off Market
- $395,000-- bd-- ba1.5k sqft636A Madison Dr, Monroe Township, NJ 08831Sold
- $395,0002 bd2 ba1.5k sqft636 Madison Dr #A, Monroe Township, NJ 08831Sold
- $513,9002 bd2 ba1.8k sqft564B Ardmore Rd, Monroe Township, NJ 08831Off Market
A local agent can set up tours, give advice and negotiate with sellers.
Similar homes
- $474,9003 bd2 ba1.3k sqft491 Delair Rd, Monroe Township, NJ 08831For Sale

 MLS ID #2770107M, KAREN SCARPA. All Jersey MLS
 - $474,9003 bd2 ba1.3k sqft491 Delair Road #491B, Monroe, NJ 08831For Sale

 MLS ID #22622043, Karen Scarpa, RE/MAX First Realty. MoreMLS
 - $374,9002 bd2 ba1.5k sqft813A Deal Rd, Monroe Township, NJ 08831For Sale
 MLS ID #2617848R, PRESCOTT HILL. All Jersey MLS
 - $474,9003 bd2 ba1.3k sqft491 B Delair Rd, Monroe Township, NJ 08831For Sale

 MLS ID #NJMX2012784, Karen Scarpa, RE/MAX First Realty. Bright MLS
 - $396,5003 bd2 ba1.2k sqft30 Larch Plz, Monroe Township, NJ 08831For SaleMLS ID #2770073M, MARILYN C. LEVINE. All Jersey MLS
- $510,0002 bd2 ba1.9k sqft527 Harrier Dr, Monroe Township, NJ 08831For SaleMLS ID #2662013M, MARILYN C. KLEIN. All Jersey MLS
- $524,9002 bd2 ba1.6k sqft480 Fairton Dr, Monroe Township, NJ 08831For SaleMLS ID #2661719M, KAREN SCARPA. All Jersey MLS
- $499,7772 bd2 ba1.4k sqft297 Yardley Dr, Monroe Township, NJ 08831For SaleMLS ID #2662208M, KAREN SCARPA. All Jersey MLS
- $495,0002 bd2 ba1.7k sqft13 Betsy Ross Dr, Monroe Township, NJ 08831For SaleMLS ID #2770022M, KATHERINE MARANINO. All Jersey MLS
- $415,0002 bd3 ba1.5k sqft12 Rothwell Dr #C, Monroe Township, NJ 08831For SaleMLS ID #2662062M, MARILYN C. LEVINE. All Jersey MLS
- $339,9002 bd2 ba1.5k sqft5 Wingate Ct, Monroe Township, NJ 08831For SaleMLS ID #2662160M, YARYNA BOGUTSKIY. All Jersey MLS
- $339,0002 bd2 ba1.1k sqft631 Madison Dr #B, Monroe Township, NJ 08831For SaleMLS ID #2662315M, LOIS ALPER. All Jersey MLS
- $355,0002 bd2 ba1.2k sqft2 John Tyler Ct, Monroe Township, NJ 08831For SaleMLS ID #2662228M, KATHLEEN FROELICH. All Jersey MLS
- $399,9002 bd3 ba1.7k sqft212 N Pondview Blvd, Monroe Township, NJ 08831For SaleMLS ID #2700275R, MICHELLE RIZZO. All Jersey MLS
- $499,7772 bd2 ba1.4k sqft297 A Yardley Dr, Monroe Township, NJ 08831For SaleMLS ID #NJMX2012428, Karen Scarpa, RE/MAX First Realty. Bright MLS
- $409,9003 bd2 ba1.2k sqft227 Convent Rd, Monroe Township, NJ 08831For SaleMLS ID #2662080M, MARILYN C. LEVINE. All Jersey MLS
- $425,0002 bd3 ba1.8k sqft47 Winthrop Rd, Monroe Township, NJ 08831For SaleMLS ID #2614007R, PREETHI JOHN. All Jersey MLS
- $515,0002 bd3 ba1.9k sqft432 C Andover Dr, Monroe Township, NJ 08831For SaleMLS ID #2661792M, DWIGHT E. HATHAWAY. All Jersey MLS
- $549,9002 bd2 ba1.2k sqft66 Essex Rd, Monroe Township, NJ 08831For SaleMLS ID #2770018M, KAREN SCARPA. All Jersey MLS
- $345,0002 bd2 ba1.5k sqft11 Rothwell Dr, Monroe Township, NJ 08831For SaleMLS ID #2661509M, THOMAS M. BORKOWSKI. All Jersey MLS
