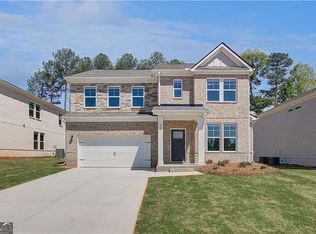
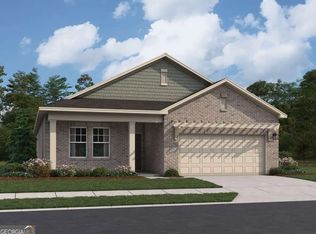
The Landon Plan at Silverock by DRB Homes - A stunning 3-story townhome-style condo offering thoughtfully designed features for modern living. This home includes 3 Bedrooms, 2.5 Baths, and a 2-car rear entry garage with convenient access through both the main entry and garage. The Owner's Suite features double vanity sinks, a separate shower, and a walk-in closet, providing a private retreat. The open floor plan seamlessly connects the Family Room to the Gourmet Kitchen, which is equipped with stainless steel appliances including a cooktop, microwave, wall oven, garbage disposal, and dishwasher. Upgraded finishes such as luxury vinyl plank (LVP) flooring throughout, quartz countertops with a stylish tile backsplash, and blinds and window screens complete the modern aesthetic. The lower level features a large, versatile flex space that can be transformed into a game room, study, or additional living area, providing ample room for customization. The main floor is where you'll find the bright and open kitchen, family room, and breakfast area, all flooded with natural light. From here, you can step out onto the deck off the family room, offering a perfect outdoor space for relaxation. Upstairs, the luxurious Owner's Suite provides a peaceful retreat with a walk-in closet and a spa-like en suite bathroom featuring double vanity sinks and a tile shower. Enjoy the cool, relaxed vibe and close proximity to McDonough's newest shopping area and restaurants located off Jonesboro Rd, with easy access to I-75 for a quick commute to Downtown Atlanta and Hartsfield-Jackson Atlanta International Airport. Not only is Silverock an ideal location, but it also resides in one of Henry County's highly sought-after School Districts. The community amenities include a dog park, playground, and community pavilion, adding to its charm. Don't miss the opportunity to elevate your lifestyle in these exquisite townhomes at Silverock. Experience the epitome of luxury living in McDonough, GA, where every detail is crafted with your utmost satisfaction in mind. Note: Pictures are not of the actual home. Please note: If the buyer is represented by a broker/agent, DRB REQUIRES the buyer's broker/agent to be present during the initial meeting with DRB's sales personnel to ensure proper representation.
Closed
Zillow last checked:
Listing updated:
Bought with:
Demetrice Jennings, 408292
eXp Realty
Source: GAMLS,MLS#: 10667313
Price history
| Date | Event | Price |
|---|---|---|
| 4/17/2026 | Sold | $376,993-0.8%$199/sqft |
Source:  GAMLS #10667313 Report a problem GAMLS #10667313 Report a problem | ||
| 2/4/2026 | Pending sale | $379,993$200/sqft |
Source: GAMLS #10667313 Report a problem | ||
| 1/7/2026 | Listed for sale | $379,993$200/sqft |
Source: GAMLS #10667313 Report a problem | ||


Get a cash offer in 3 minutes
Find out how much your home could sell for in as little as 3 minutes with a no-obligation cash offer.
Estimated market value
$370,400
