Skip main navigation
For sale
  • $329,500

    637 Masterson Ct, Trenton, NJ 08618

    2beds
    1,484sqft
    : 
    $2,954/mo
    Get pre-qualified
    Condominium
    Built in 2006
    -- sqft lot
    $-- Zestimate®
    $222/sqft
    $473/mo HOA

    What's special

    Gas fireplaceBrand new stove
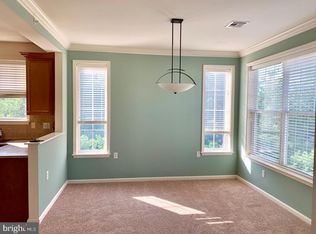
    Welcome to the third-floor Andover model unit in the Madison. When you walk through the door, the first thing you’ll notice is the spacious feel to the living room and the many windows to let in the sun. The living room features 9’ ceilings and a gas fireplace. From there, you have the dining area which is next to the kitchen. The kitchen has a cabinet/drawer space for all your needs along with a brand new stove! Off the living room is a patio with a storage closet where the HVAC system and the brand new hot water heater are located. The master bedroom had a large walk-in closet. The master bath has a walk-in shower and a double sink. The second bedroom and full bath are located on the other side of the condo for privacy. The washer and dryer are a closet near the second bedroom. The Madison is conveniently located near Capital Health hospital, TCNJ, Rider University, Trenton-Mercer airport and the Ewing Train Station, I95 & 295. Please note--the HOA requires owner occupancy for a minimum of 3 years before the unit can be rented.
    2 days
    |
    95
    |
    3
    |

    Zillow last checked:

    Listing updated:

    Listed by:

    Joyce Gaiser 609-439-7950,

    BHHS Fox & Roach Hopewell Valley

    Source: Bright MLS,MLS#: NJME2080926MLS Logo

      Facts & features

      Interior

      Bedrooms & bathrooms
      • Bedrooms: 2
      • Bathrooms: 2
      • Full bathrooms: 2
      • Main level bathrooms: 2
      • Main level bedrooms: 2
      Heating
      • Forced Air, Natural Gas
      Cooling
      • Central Air, Electric
      Appliances
      • Included: Microwave, Dishwasher, Dryer, Oven/Range - Gas, Refrigerator, Washer, Gas Water Heater
      • Laundry: Dryer In Unit, Washer In Unit, In Unit
      Features
      • Bathroom - Walk-In Shower, Dining Area, Open Floorplan, Kitchen - Galley, Walk-In Closet(s)
      • Flooring: Carpet
      • Windows: Window Treatments
      • Has basement: No
      • Number of fireplaces: 1
      • Fireplace features: Gas/Propane
      • Common walls with other units/homes: 2+ Common Walls
      Interior area
      • Total structure area: 1,484
      • Total interior livable area: 1,484 sqft
      • Finished area above ground: 1,484

      Property

      Parking
      • Parking features: Parking Lot
      Accessibility
      • Accessibility features: Accessible Elevator Installed
      Features
      • Levels: Four
      • Stories: 4
      • Pool features: None
      Details
      • Additional structures: Above Grade
      • Parcel number: 0200225 0200056C0637
      • Zoning: RESIDENTIAL
      • Special conditions: Standard

      Construction

      Type & style
      • Home type: Condo
      • Property subtype: Condominium
      • Attached to another structure: Yes
      Materials
      • Aluminum Siding
      Condition
      • Good
      • New construction: No
      • Year built: 2006

      Utilities & green energy

      • Sewer: Public Sewer
      • Water: Public

      Community & HOA

      Community
      • Security: Main Entrance Lock
      • Subdivision: Madison
      HOA
      • Has HOA: Yes
      • Amenities included: Fitness Center, Elevator(s)
      • Services included: Common Area Maintenance, Maintenance Grounds, Sewer, Snow Removal, Trash, Water
      • HOA fee: $473 monthly
      Location
      • Region: Trenton
      • Municipality: EWING TWP

      Financial & listing details

      • Price per square foot: $222/sqft
      • Tax assessed value: $157,600
      • Annual tax amount: $6,384
      • Date on market: 7/22/2026
      • Listing agreement: Exclusive Right To Sell
      • Inclusions: Refrigerator, Microwave, Washer, Dryer
      • Ownership: Condominium

        Estimated market value

        Not available

        Estimated sales range

        Not available

        Not available

        Price history

        DateEventPrice
        7/22/2026Listed for sale$329,500$222/sqft
        Source: Bright MLS #NJME2080926 Report a problem

        Public tax history

        Tax history is unavailable.

        Monthly payment

        Est. payment

        Payment breakdown

        Explore the cost of this home by adjusting the details. Changes won't be saved.
        All calculations are estimates and provided by Zillow, Inc. for informational purposes only. Actual amounts may vary.
        HOA fees may include property taxes on listings classified as Co-Ops. Contact the listing agent and/or owner for fee details.
        Mortgage interest rates are dependent on a number of factors, including credit score, down payment, and repayment length. Interest rate data provided by Zillow Group Marketplace, Inc. as of 1/1/1970 from various mortgage lenders with which we have lead or other similar arrangements; the Estimated Payment is an average of those rates.
        See how much you could borrow to make a competitive offer.

        Climate risks

        Neighborhood: 08618

        Getting around

        27 / 100
        Car-Dependent
        22 / 100
        Minimal Transit
        29 / 100
        Somewhat Bikeable

        Nearby schools

        GreatSchools rating
        Schools provided by the listing agent
        • Elementary: Antheil
        • Middle: Fisher M.s
        • High: Ewing H.s.
        • District: Ewing Township

        Source: Bright MLS. This data may not be complete. We recommend contacting the local school district to confirm school assignments for this home.

        A local agent can set up tours, give advice and negotiate with sellers.

        A local lender can help you make sure your offer is ready when you are.

        Browse local experts

        Similar homes