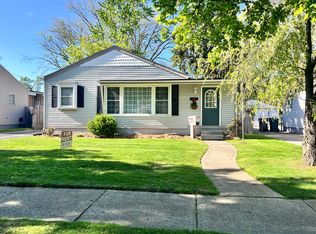
Price is Negotiable-Welcome to this beautifully updated home located in the heart of Royal Oak! Situated on a spacious lot in a highly sought-after neighborhood, this move-in ready gem offers a perfect blend of charm, comfort, and convenience. Enjoy cooking and entertaining in the updated kitchen featuring elegant granite countertops (2021). The second floor boasts remodeled flooring (2021), adding a fresh and modern touch. A newly installed furnace and air conditioning system (2022) ensure year-round comfort, while the first-floor bathroom was remodeled in 2024 with stylish finishes and thoughtful updates, extra remodels also include the deck which was touched up in 2025, finally a spacious backyard which offers endless potential to create your own private oasis. This home is nestled in a top-rated school district and offers easy access to shopping, dining, parks, and commuter routes—making everyday living both convenient and enjoyable. Whether you're relaxing in the spacious backyard or taking a stroll to nearby amenities, this home offers the best of suburban living with an urban vibe. Don’t miss the opportunity to make this Royal Oak beauty yours!
Price Is Negotiable
Sold for $355,000
$355,000
637 Millard Ave, Royal Oak, MI 48073
3beds
1,531sqft
Single Family Residence
Built in 1954
10,018 Square Feet Lot
$365,400 Zestimate®
$232/sqft
$2,748 Estimated rent
Home value
$365,400
$340,000 - $391,000
$2,748/mo
Zestimate® history
Owner options
List your home for rent
$2,748/mo
Rent Zestimate®
Find your next renter with Zillow Rental Manager. Plus, with online applications, you can quickly screen prospective tenants – for free.
$2,748/mo
Rent Zestimate®
Refinance and save
$2,342/mo
Est. payment
Refinancing to a lower rate could help reduce your monthly payments and save thousands over the life of the loan.
$2,342/mo
Est. payment
Explore your selling options
Work with a Zillow partner agent
Leverage their expertise and Zillow's premium Showcase listings to get your home seen by more buyers.
Get startedList with your own agent
Get your home in front of millions of buyers by listing it on Zillow.
Learn how to do itSell it yourself
Take full control of how buyers see your home on Zillow by listing For Sale by Owner (FSBO).
List your homeWhat's special
Zillow last checked:
Listing updated:
Listed by:
Fadi Tuaimeh 248-644-7000,
Signature Sotheby's International Realty Bham
Bought with:
Kelsey Capps
RE/MAX United (Beltline)
Source: Realcomp II,MLS#: 20250028495
Facts & features
Interior
Bedrooms & bathrooms
- Bedrooms: 3
- Bathrooms: 2
- Full bathrooms: 2
Primary bedroom
- Level: Second
- Area: 300
- Dimensions: 15 x 20
Bedroom
- Level: Entry
- Area: 130
- Dimensions: 13 x 10
Bedroom
- Level: Entry
- Area: 100
- Dimensions: 10 x 10
Primary bathroom
- Level: Second
- Area: 90
- Dimensions: 9 x 10
Other
- Level: Entry
- Area: 35
- Dimensions: 5 x 7
Other
- Level: Entry
- Area: 35
- Dimensions: 5 x 7
Kitchen
- Level: Entry
- Area: 63
- Dimensions: 7 x 9
Laundry
- Level: Entry
- Area: 96
- Dimensions: 8 x 12
Living room
- Level: Entry
- Area: 299
- Dimensions: 13 x 23
Other
- Level: Entry
- Area: 24
- Dimensions: 4 x 6
Heating
- Forced Air, Natural Gas
Cooling
- Attic Fan, Central Air
Appliances
- Included: Convection Oven, Disposal, Dryer, Energy Star Qualified Dishwasher, Free Standing Electric Oven, Free Standing Refrigerator, Microwave, Self Cleaning Oven, Stainless Steel Appliances
- Laundry: Electric Dryer Hookup, Laundry Room
Features
- High Speed Internet, Programmable Thermostat
- Has basement: No
- Has fireplace: No
Interior area
- Total interior livable area: 1,531 sqft
- Finished area above ground: 1,531
Property
Parking
- Parking features: No Garage
Accessibility
- Accessibility features: Accessible Kitchen Appliances, Accessible Washer Dryer
Features
- Levels: Two
- Stories: 2
- Entry location: GroundLevel
- Patio & porch: Deck, Patio
- Exterior features: Balcony, Gutter Guard System, Lighting
- Pool features: None
- Fencing: Back Yard,Fenced
Lot
- Size: 10,018 Square Feet
- Dimensions: 52.00 x 196.00
Details
- Additional structures: Sheds
- Parcel number: 2503327011
- Special conditions: Short Sale No,Standard
Construction
Type & style
- Home type: SingleFamily
- Architectural style: Colonial
- Property subtype: Single Family Residence
Materials
- Aluminum Siding, Vinyl Siding, Wood Siding
- Foundation: Crawl Space
- Roof: Asphalt
Condition
- New construction: No
- Year built: 1954
- Major remodel year: 2025
Utilities & green energy
- Electric: Service 100 Amp, Volts 220, Circuit Breakers
- Sewer: Public Sewer
- Water: Public
Community & HOA
Community
- Security: Carbon Monoxide Detectors, Smoke Detectors
- Subdivision: MONTROSE PARK SUB NO 2
HOA
- Has HOA: No
Location
- Region: Royal Oak
Financial & listing details
- Price per square foot: $232/sqft
- Tax assessed value: $132,410
- Annual tax amount: $4,993
- Date on market: 4/25/2025
- Cumulative days on market: 25 days
- Listing agreement: Exclusive Right To Sell
- Listing terms: Cash,Conventional,FHA,FHA 203K
Price history
| Date | Event | Price |
|---|---|---|
| 6/13/2025 | Sold | $355,000-5.3%$232/sqft |
Source:  Realcomp II #20250028495 Report a problem Realcomp II #20250028495 Report a problem | ||
| 5/19/2025 | Pending sale | $374,999$245/sqft |
Source: Realcomp II #20250028495 Report a problem | ||
| 5/8/2025 | Price change | $374,999-1.3%$245/sqft |
Source: Realcomp II #20250028495 Report a problem | ||
| 4/25/2025 | Listed for sale | $379,999+17.8%$248/sqft |
Source: Realcomp II #20250028495 Report a problem | ||
| 6/21/2021 | Sold | $322,500+7.9%$211/sqft |
Source: Public Record Report a problem | ||
| 5/7/2021 | Pending sale | $299,000$195/sqft |
Source: Realcomp II #2210025005 Report a problem | ||
| 5/2/2021 | Listed for sale | $299,000+61.6%$195/sqft |
Source: Realcomp II #2210025005 Report a problem | ||
| 4/12/2017 | Sold | $185,000-7.3%$121/sqft |
Source: Agent Provided Report a problem | ||
| 2/27/2017 | Pending sale | $199,500$130/sqft |
Source: Advantage Realty Inc. #31309298 Report a problem | ||
| 12/14/2016 | Listed for sale | $199,500+45.6%$130/sqft |
Source: Advantage Realty Inc. #31309298 Report a problem | ||
| 5/5/1999 | Sold | $137,000-2.1%$89/sqft |
Source: Public Record Report a problem | ||
| 6/25/1998 | Sold | $140,000$91/sqft |
Source: Public Record Report a problem | ||
Public tax history
| Year | Property taxes | Tax assessment |
|---|---|---|
| 2024 | -- | $135,330 +6% |
| 2023 | -- | $127,710 +6.3% |
| 2022 | -- | $120,110 +5.4% |
| 2021 | -- | $113,960 +4.3% |
| 2020 | -- | $109,310 +2.8% |
| 2019 | -- | $106,340 +15% |
| 2018 | -- | $92,450 |
| 2017 | -- | $92,450 +12.8% |
| 2015 | -- | $81,940 -0.1% |
| 2014 | -- | $82,040 +18.1% |
| 2011 | -- | $69,440 -6.2% |
| 2010 | $2,672 +0.5% | $74,050 -16.4% |
| 2009 | $2,660 +34.1% | $88,550 -44.3% |
| 2005 | $1,984 | $159,000 +72.7% |
| 2003 | -- | $92,090 +9.2% |
| 2002 | -- | $84,300 +41.8% |
| 2001 | $2,107 +2.4% | $59,460 +3.2% |
| 2000 | $2,056 | $57,620 |
Find assessor info on the county website
Neighborhood: 48073
Nearby homes
- $276,3003 bd1 ba1.1k sqft619 Millard Ave, Royal Oak, MI 48073Off Market
- $250,6002 bd1 ba960 sqft622 Millard Ave, Royal Oak, MI 48073Off Market
- $261,5002 bd2 ba1.7k sqft604 Millard Ave, Royal Oak, MI 48073Off Market
- $258,6003 bd1 ba1k sqft625 Millard Ave, Royal Oak, MI 48073Off Market
- $272,5001 bd1 ba1.5k sqft626 Millard Ave, Royal Oak, MI 48073Off Market
- $240,0003 bd2 ba1.2k sqft602 Millard Ave, Royal Oak, MI 48073Sold
- $344,2003 bd2 ba1.6k sqft708 Millard Ave, Royal Oak, MI 48073Off Market
- $735,0004 bd3 ba3.1k sqft632 Millard, Royal Oak, MI 48073Sold
Nearby schools
GreatSchools rating
- 9/10Oak Ridge Elementary SchoolGrades: K-5Distance: 0.5 mi
- 7/10Royal Oak Middle SchoolGrades: 6-8Distance: 2.3 mi
- 9/10Royal Oak High SchoolGrades: 9-12Distance: 1.3 mi
Get a cash offer in 3 minutes
Find out how much your home could sell for in as little as 3 minutes with a no-obligation cash offer.
Estimated market value
$365,400
Get a cash offer in 3 minutes
Find out how much your home could sell for in as little as 3 minutes with a no-obligation cash offer.
Estimated market value
$365,400
- Michigan
- Oakland County
- Royal Oak
- 48073
- 637 Millard Ave
Nearby cities
Nearby zip codes
Other Royal Oak Topics
