Skip main navigation
Sold for $355,000
  • $355,000

    637 Misty Hammock Dr. #637, Murrells Inlet, SC 29576

    3beds
    1,836sqft
    Condominium
    Built in 2007
    -- sqft lot
    $363,000 Zestimate®
    $193/sqft
    $3,147 Estimated rent

    Home value

    $363,000

    $341,000 - $385,000

    $3,147/mo

    Zestimate® history
    Loading
    Loading...

    Owner options

    List your home for rent

    $3,147/mo

    Rent Zestimate®

    Find your next renter with Zillow Rental Manager. Plus, with online applications, you can quickly screen prospective tenants – for free.

    Learn more

    $3,147/mo

    Rent Zestimate®

    Refinance and save

    $2,372/mo

    Est. payment

    Refinancing to a lower rate could help reduce your monthly payments and save thousands over the life of the loan.

    See today's rates

    $2,372/mo

    Est. payment

    Explore your selling options

    Work with a Zillow partner agent

    Leverage their expertise and Zillow's premium Showcase listings to get your home seen by more buyers.

    Get started

    List with your own agent

    Get your home in front of millions of buyers by listing it on Zillow.

    Learn how to do it

    Sell it yourself

    Take full control of how buyers see your home on Zillow by listing For Sale by Owner (FSBO).

    List your home

    What's special

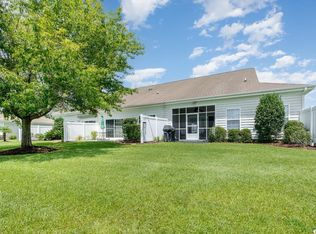
    Don't miss out on this beautiful 3 Bedroom, 2 Full Bath Garden Home with attached 2 Car Garage located in the highly desired Gated Community of Johns Bay South @ Prince Creek. This spacious end unit is one level with open floor plan. The well manicured property is landscaped and maintained by the community. This is a split bedroom plan with the master suite separated from the two secondary bedrooms. Cafe style Plantation shutters throughout the home. Smooth finished ceilings throughout. The kitchen features New stainless-steel appliances, granite tops, island with extra cabinetry and counter space, a walk-in pantry, breakfast bar, and recessed dimmable lighting. The spacious dining room features a large bay window. The family room is open with vaulted ceiling and electric fireplace with blower. Tiled flex space with sliding glass door leads to the patio equipped with a retractable awning. The primary bedroom has a tray ceiling. The master bath features dual vanity with cultured marble tops, linen closet & walk-in closet. The laundry room leads to the garage and has a spacious closet and washer & dryer that convey with purchase. Pull down attic access in garage has floored space for extra storage. The John’s Bay Community offers a impressive amenities package with private pool. The Amenity Center is in a park-like setting that includes a clubhouse with fitness room, 2 large pools, including a lap pool, walking/bike trails, tennis courts, sport fields, children’s play area and outdoor pavilion equipped with a fireplace and grills. This home is convenient to all the Grand Strand area has to offer including world class golf, the Murrells Inlet Marsh Walk, Myrtle Beach Airport, amazing restaurants, shops and miles of gorgeous beaches.

    Zillow last checked:

    Listing updated:

    Listed by:

    Christopher S Pillow 843-655-5925,

    Beckham Realty Group

    Bought with:

    Jan W Fulton, 63527

    Coastal Tides Realty

    Source: CCAR,MLS#: 2407830MLS LogoOriginating MLS: Coastal Carolinas Association of Realtors

    Facts & features

    Interior

    Bedrooms & bathrooms
    • Bedrooms: 3
    • Bathrooms: 2
    • Full bathrooms: 2
    Primary bedroom
    • Features: Ceiling Fan(s), Linen Closet, Main Level Master, Walk-In Closet(s)
    • Level: First
    Primary bathroom
    • Features: Dual Sinks, Separate Shower
    Dining room
    • Features: Separate/Formal Dining Room
    Kitchen
    • Features: Kitchen Island, Solid Surface Counters
    Living room
    • Features: Ceiling Fan(s), Vaulted Ceiling(s)
    Heating
    • Central, Electric, Forced Air
    Cooling
    • Central Air
    Appliances
    • Included: Dishwasher, Disposal, Microwave, Range, Refrigerator
    • Laundry: Washer Hookup
    Features
    • Attic, Handicap Access, Pull Down Attic Stairs, Permanent Attic Stairs, Kitchen Island, Solid Surface Counters
    • Flooring: Laminate, Tile
    • Attic: Pull Down Stairs,Permanent Stairs
    • Common walls with other units/homes: End Unit
    Interior area
    • Total structure area: 2,260
    • Total interior livable area: 1,836 sqft

    Property

    Parking
    • Total spaces: 2
    • Parking features: Two Car Garage, Private, Garage Door Opener
    • Garage spaces: 2
    Features
    • Levels: One
    • Stories: 1
    • Pool features: Community, Outdoor Pool
    Lot
    • Features: Near Golf Course, Rectangular, Rectangular Lot
    Details
    • Additional parcels included: ,
    • Parcel number: 46805010021
    • Zoning: PDD
    • Special conditions: None

    Construction

    Type & style
    • Home type: Condo
    • Architectural style: One Story
    • Property subtype: Condominium
    • Attached to another structure: Yes
    Materials
    • Brick Veneer
    • Foundation: Slab
    Condition
    • Resale
    • Year built: 2007

    Utilities & green energy

    • Utilities for property: Cable Available, Electricity Available, Sewer Available, Underground Utilities, Trash Collection

    Community & neighborhood

    Security
    • Security features: Security Service
    Community
    • Community features: Clubhouse, Cable TV, Golf Carts OK, Recreation Area, Tennis Court(s), Golf, Pool
    Location
    • Region: Murrells Inlet
    • Subdivision: Johns Bay South at Prince Creek

    HOA & financial

    HOA
    • Has HOA: Yes
    • HOA fee: $355 monthly
    • Amenities included: Clubhouse, Owner Allowed Golf Cart, Owner Allowed Motorcycle, Pet Restrictions, Security, Tennis Court(s), Trash, Cable TV, Maintenance Grounds
    • Services included: Association Management, Common Areas, Maintenance Grounds, Pest Control, Pool(s), Recreation Facilities, Sewer, Security, Trash, Water

    Other

    Other facts
    • Listing terms: Cash,Conventional,FHA

    Price history

    DateEventPrice
    8/9/2024Sold$355,000-5.3%$193/sqft
    Source: CCAR #2407830 Report a problem
    7/11/2024Contingent$374,900$204/sqft
    Source: CCAR #2407830 Report a problem
    6/19/2024Price change$374,900-3.4%$204/sqft
    Source: CCAR #2407830 Report a problem
    6/1/2024Price change$387,900-1.8%$211/sqft
    Source: CCAR #2407830 Report a problem
    4/29/2024Price change$394,900-1.3%$215/sqft
    Source: CCAR #2407830 Report a problem
    3/31/2024Listed for sale$399,900+103%$218/sqft
    Source: CCAR #2407830 Report a problem
    10/31/2014Sold$197,000-3.9%$107/sqft
    Source: CCAR #1414768 Report a problem
    8/7/2014Price change$205,000-2.3%$112/sqft
    Source: RE/MAX Beach & Golf #1414768 Report a problem
    8/2/2014Price change--
    Source: Wilkinson & Associates ERA Powered #1407272 Report a problem
    4/17/2014Listed for sale$209,900$114/sqft
    Source: The Litchfield Co.RE-Murrells #1407272 Report a problem

    Public tax history

    Tax history is unavailable.

    Neighborhood: 29576

    Nearby schools

    GreatSchools rating
    Schools provided by the listing agent
    • Elementary: Saint James Elementary School
    • Middle: Saint James Middle School
    • High: Saint James High School

    Source: CCAR. This data may not be complete. We recommend contacting the local school district to confirm school assignments for this home.

    Get pre-qualified for a loan
    At Zillow Home Loans, we can pre-qualify you in as little as 5 minutes with no impact to your credit score.

    An equal housing lender. NMLS #10287.

    Sell for more on Zillow
    Get a Zillow Showcase℠ listing at no additional cost and you could sell for .
    $363,000
    2% more
    +$7,260
    With Zillow Showcase(estimated)
    $370,260