Skip main navigation
Closed
  • $476,700

    637 Morada Ln, Stockton, CA 95210

    4beds
    2,201sqft
    Single Family Residence
    Built in 1956
    9,147.6 Square Feet Lot
    $476,700 Zestimate®
    $217/sqft
    $2,693 Estimated rent

    Home value

    $476,700

    $443,000 - $505,000

    $2,693/mo

    Zestimate® history
    Loading
    Loading...

    Owner options

    List your home for rent

    $2,693/mo

    Rent Zestimate®

    Find your next renter with Zillow Rental Manager. Plus, with online applications, you can quickly screen prospective tenants – for free.

    Learn more

    $2,693/mo

    Rent Zestimate®

    Refinance and save

    $2,985/mo

    Est. payment

    Refinancing to a lower rate could help reduce your monthly payments and save thousands over the life of the loan.

    See today's rates

    $2,985/mo

    Est. payment

    Explore your selling options

    Work with a Zillow partner agent

    Leverage their expertise and Zillow's premium Showcase listings to get your home seen by more buyers.

    Get started

    List with your own agent

    Get your home in front of millions of buyers by listing it on Zillow.

    Learn how to do it

    Sell it yourself

    Take full control of how buyers see your home on Zillow by listing For Sale by Owner (FSBO).

    List your home

    What's special

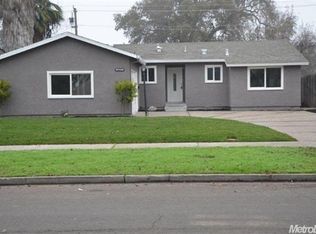
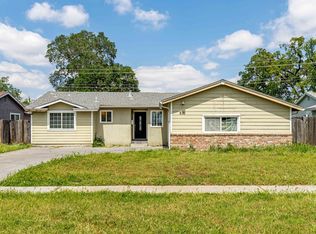
    Close to town center and a menu of dining and shopping options! This lovely 4-bedroom, 2-bathroom Traditional is perfectly situated in North Stockton close to 8 Mile. The inviting patio is perfect for enjoying the cool air in the night and the solar panels will help power the cool interior in the day. Step from the Welcome mat into an interior embrace that includes an open floor plan, natural light and stylish fixtures both, and a wood burning fireplace in the living room. The stylish kitchen charms with fresh updates, quartz counters, and an attractive peninsula layout. The serene main-floor master bedroom includes recent updates and a walk-in closet. The other three bedrooms, distributed on multi-levels for privacy, are unique and ready to reflect your good taste in decor. Finished basement doubles as a rec room and guest quarters. Attached two-car garage and the side of the house leaves room for possible RV parking. This one is the right house at the right time at the right price for you.

    This property is off market, which means it's not currently listed for sale or rent on Zillow. This may be different from what's available on other websites or public sources.

    Zillow last checked:

    Listing updated:

    Listed by:

    Jonathan Reyes,

    Serve Max Real Estate

    Bought with:

    Robert Rico, DRE #01479593

    Century 21 Select Real Estate

    Source: MetroList Services of CA,MLS#: 223034915Originating MLS: MetroList Services, Inc.

    Facts & features

    Interior

    Bedrooms & bathrooms
    • Bedrooms: 4
    • Bathrooms: 2
    • Full bathrooms: 2
    Primary bedroom
    • Features: Walk-In Closet
    Primary bathroom
    • Features: Closet, Tub w/Shower Over, Walk-In Closet(s)
    Dining room
    • Features: Formal Area
    Kitchen
    • Features: Other Counter, Kitchen/Family Combo
    Heating
    • Central, Fireplace(s)
    Cooling
    • Central Air
    Appliances
    • Included: Built-In Gas Oven, Built-In Gas Range, Gas Water Heater, Dishwasher, Disposal, Microwave, Wine Refrigerator
    • Laundry: Gas Dryer Hookup, In Garage
    Features
    • Flooring: Laminate
    • Number of fireplaces: 1
    • Fireplace features: Living Room, Wood Burning
    Interior area
    • Total interior livable area: 2,201 sqft

    Property

    Parking
    • Total spaces: 2
    • Parking features: Garage Faces Front
    • Garage spaces: 2
    Features
    • Stories: 1
    • Exterior features: Entry Gate
    • Fencing: Wood
    Lot
    • Size: 9,147 sqft
    • Features: Auto Sprinkler F&R
    Details
    • Zoning description: Residential
    • Special conditions: Offer As Is
    • Other equipment: Audio/Video Prewired

    Construction

    Type & style
    • Home type: SingleFamily
    • Property subtype: Single Family Residence
    Materials
    • Block, Stucco
    • Foundation: Raised
    • Roof: Shingle
    Condition
    • Year built: 1956

    Utilities & green energy

    • Sewer: Public Sewer
    • Water: Public
    • Utilities for property: Cable Available, Internet Available

    Community & neighborhood

    Location
    • Region: Stockton

    Price history

    DateEventPrice
    6/8/2023Sold$440,000+2.3%$200/sqft
    Source: MetroList Services of CA #223034915 Report a problem
    5/18/2023Pending sale$429,900$195/sqft
    Source: MetroList Services of CA #223034915 Report a problem
    5/17/2023Listed for sale$429,900$195/sqft
    Source: MetroList Services of CA #223034915 Report a problem
    5/3/2023Pending sale$429,900$195/sqft
    Source: MetroList Services of CA #223034915 Report a problem
    4/25/2023Listed for sale$429,900+68.6%$195/sqft
    Source: MetroList Services of CA #223034915 Report a problem
    5/21/2015Sold$255,000$116/sqft
    Source: MetroList Services of CA #14074704 Report a problem

    Public tax history

    Tax history is unavailable.

    Neighborhood: Ponce de Leon

    Nearby schools

    GreatSchools rating
    Get a cash offer in 3 minutes
    Find out how much your home could sell for in as little as 3 minutes with a no-obligation cash offer.
    Estimated market value
    $476,700
    Get a cash offer in 3 minutes
    Find out how much your home could sell for in as little as 3 minutes with a no-obligation cash offer.
    Estimated market value
    $476,700