New construction offering 3 bedrooms, 2.5 bathrooms, and a thoughtfully designed layout on a .16-acre lot. The spacious U-shaped kitchen features granite countertops, abundant cabinet space, a pantry, stainless steel appliances, and bar seating overlooking the main living area. French doors provide easy access to the backyard patio and fully privacy fenced yard, creating a great space for outdoor enjoyment. Upstairs, the generous owner’s suite is highlighted by a tray ceiling, private bathroom, and ample closet space. Additional features include a separate dining area, second floor laundry, recessed lighting, and modern finishes throughout. Approximately 30 days from completion and currently available for showings.
Sold
$335,000
637 N 4th St, Suffolk, VA 23434
3beds
1,680sqft
Single Family Residence
Built in 2026
6,969 Square Feet Lot
$335,200 Zestimate®
$199/sqft
$2,498 Estimated rent
Home value
$335,200
$318,000 - $352,000
$2,498/mo
Zestimate® history
Owner options
List your home for rent
$2,498/mo
Rent Zestimate®
Find your next renter with Zillow Rental Manager. Plus, with online applications, you can quickly screen prospective tenants – for free.
$2,498/mo
Rent Zestimate®
Refinance and save
$2,224/mo
Est. payment
Refinancing to a lower rate could help reduce your monthly payments and save thousands over the life of the loan.
$2,224/mo
Est. payment
Explore your selling options
Work with a Zillow partner agent
Leverage their expertise and Zillow's premium Showcase listings to get your home seen by more buyers.
Get startedList with your own agent
Get your home in front of millions of buyers by listing it on Zillow.
Learn how to do itSell it yourself
Take full control of how buyers see your home on Zillow by listing For Sale by Owner (FSBO).
List your homeWhat's special
Zillow last checked:
Listing updated:
Listed by:
Angel Kornegay,
ONYX Realty Professionals LLC 757-278-3945,
Shynara Manley,
ONYX Realty Professionals LLC
Bought with:
Jazzel Binning
World Class Realty
Source: REIN Inc.,MLS#: 10645817
Facts & features
Interior
Bedrooms & bathrooms
- Bedrooms: 3
- Bathrooms: 3
- Full bathrooms: 2
- 1/2 bathrooms: 1
Rooms
- Room types: PBR with Bath
Heating
- Electric
Cooling
- Central Air
Appliances
- Included: Dishwasher, Microwave, Electric Range, Refrigerator, Electric Water Heater
- Laundry: Dryer Hookup, Washer Hookup
Features
- Walk-In Closet(s), Ceiling Fan(s), Pantry
- Flooring: Carpet, Laminate/LVP
- Has fireplace: No
Interior area
- Total interior livable area: 1,680 sqft
Property
Parking
- Parking features: Multi Car, Off Street, Driveway
- Has uncovered spaces: Yes
Features
- Stories: 2
- Patio & porch: Patio, Porch
- Pool features: None
- Fencing: Back Yard,Privacy,Wood,Fenced
- Waterfront features: Not Waterfront
- Frontage length: 30'
Lot
- Size: 6,969 Square Feet
Details
- Parcel number: 35FLO9
Construction
Type & style
- Home type: SingleFamily
- Architectural style: Traditional
- Property subtype: Single Family Residence
Materials
- Aluminum Siding, Vinyl Siding
- Foundation: Slab
- Roof: Composition
Condition
- New construction: Yes
- Year built: 2026
Utilities & green energy
- Sewer: City/County
- Water: City/County
Community & HOA
Community
- Subdivision: Orlando
HOA
- Has HOA: No
Location
- Region: Suffolk
Financial & listing details
- Price per square foot: $199/sqft
- Tax assessed value: $45,300
- Annual tax amount: $485
- Date on market: 7/23/2026
Price history
Price history is unavailable.
Public tax history
| Year | Property taxes | Tax assessment |
|---|---|---|
| 2025 | $485 | $45,300 |
| 2024 | $485 +3.2% | $45,300 +5.1% |
| 2023 | $470 +39.9% | $43,100 +39.9% |
| 2022 | $336 +22.9% | $30,800 +25.2% |
| 2021 | $273 +9.8% | $24,600 +9.8% |
| 2020 | $249 | $22,400 |
| 2019 | $249 | $22,400 |
| 2018 | $249 +128.9% | $22,400 |
| 2017 | $109 | $22,400 |
| 2016 | $109 | $22,400 |
| 2015 | $109 | $22,400 |
| 2014 | $109 | $22,400 |
| 2013 | -- | $22,400 |
| 2012 | -- | $22,400 +7.7% |
| 2011 | -- | $20,800 |
| 2010 | -- | $20,800 |
| 2009 | $189 | $20,800 |
| 2008 | $189 -53.3% | $20,800 -51.7% |
| 2007 | $405 +117.6% | $43,100 +153.5% |
| 2005 | $186 | $17,000 |
| 2004 | -- | $17,000 |
| 2003 | -- | $17,000 |
| 2002 | -- | $17,000 |
| 2001 | -- | $17,000 |
Find assessor info on the county website
Neighborhood: 23434
Nearby homes
- $314,9993 bd2 ba1.5k sqft111 N 4th St, Suffolk, VA 23434Sold
- $243,4003 bd2 ba1.7k sqft117 N 4th St, Suffolk, VA 23434Off Market
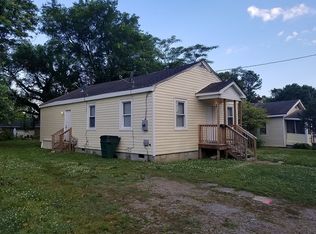
- $320,0003 bd3 ba1.6k sqft109 N 4th St, Suffolk, VA 23434Sold

- $320,0003 bd2 ba1.6k sqft107 N 4th St, Suffolk, VA 23434Sold
- $189,9992 bd1 ba720 sqft119 N 4th St, Suffolk, VA 23434Sold
- $296,5003 bd2 ba1.5k sqft105 N 4th St, Suffolk, VA 23434Sold
- $143,3002 bd1 ba968 sqft114 N Capital St, Suffolk, VA 23434Off Market
- $147,800-- bd-- ba-- sqft114 N Capital St, Suffolk, VA 23434Off Market
Nearby schools
GreatSchools rating
- 4/10Mack Benn Junior Elementary SchoolGrades: PK-5Distance: 2.4 mi
- 4/10John F. Kennedy Middle SchoolGrades: 6-8Distance: 0.9 mi
- 4/10King's Fork High SchoolGrades: 9-12Distance: 4.2 mi
Schools provided by the listing agent
- Elementary: Mack Benn Jr. Elementary
- Middle: John F. Kennedy Middle
- High: Kings Fork
Source: REIN Inc.. This data may not be complete. We recommend contacting the local school district to confirm school assignments for this home.
Sell for more on Zillow
Get a Zillow Showcase℠ listing at no additional cost and you could sell for .
$335,200
2% more
+$6,704
With Zillow Showcase(estimated)
$341,904
Sell for more on Zillow
Get a Zillow Showcase℠ listing at no additional cost and you could sell for .
$335,200
2% more
+$6,704
With Zillow Showcase(estimated)
$341,904
- Virginia
- Suffolk City
- Suffolk
- 23434
- 637 N 4th St
