Skip main navigation
Sold for $2,675,000
  • $2,675,000

    637 N Franklin Street, Denver, CO 80218

    6beds
    5,491sqft
    Single Family Residence
    Built in 1910
    6,240 Square Feet Lot
    $2,973,700 Zestimate®
    $487/sqft
    $3,052 Estimated rent

    Home value

    $2,973,700

    $2.71M - $3.30M

    $3,052/mo

    Zestimate® history
    Loading
    Loading...

    Owner options

    List your home for rent

    $3,052/mo

    Rent Zestimate®

    Find your next renter with Zillow Rental Manager. Plus, with online applications, you can quickly screen prospective tenants – for free.

    Learn more

    $3,052/mo

    Rent Zestimate®

    Refinance and save

    $12,401/mo

    Est. payment

    Refinancing to a lower rate could help reduce your monthly payments and save thousands over the life of the loan.

    See today's rates

    $12,401/mo

    Est. payment

    Explore your selling options

    Work with a Zillow partner agent

    Leverage their expertise and Zillow's premium Showcase listings to get your home seen by more buyers.

    Get started

    List with your own agent

    Get your home in front of millions of buyers by listing it on Zillow.

    Learn how to do it

    Sell it yourself

    Take full control of how buyers see your home on Zillow by listing For Sale by Owner (FSBO).

    List your home

    What's special

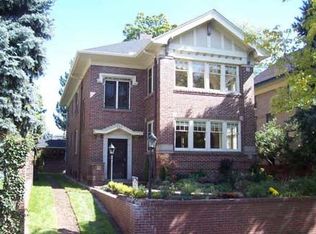
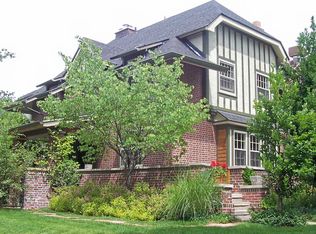
    This grand beautiful Denver Square sits proudly up a hill on one of the pretties blocks in North Country Club. You are greeted by an amazing and charming front porch that flows to the gracious center hall floorpan. Original details blend perfectly with modern updates. The eat in kitchen has white cabinetry and stainless steel appliances and has a large breakfast room area overlooking the manicured back yard. High ceilings and huge windows thruout flood the home with light. Upstairs are 6 large bedrooms (one with incredible moutanin views) and 3 remodeled bathrooms. Downstairs there's another family room and an updated 3/4 bath, plus ample storage areas. The back yard has a great patio with fireplace, lovely yard and garden area and a two car garage. A short walk to all the Cherry Creek shops and restaurants, some of Denver's best parks and only a couple miles to downtown this is a rare opportunity in an amazing location.

    Zillow last checked:

    Listing updated:

    Listed by:

    Jim Rhye 720-436-9864 jimrhye@gmail.com,

    Kentwood Real Estate Cherry Creek

    Bought with:

    Jeffrey Tomlan, 100055278

    Tomlan Realty

    Source: REcolorado as distributed by MLS GRID,MLS#: 4773955MLS Logo

    Facts & features

    Interior

    Bedrooms & bathrooms
    • Bedrooms: 6
    • Bathrooms: 5
    • Full bathrooms: 1
    • 3/4 bathrooms: 3
    • 1/2 bathrooms: 1
    • Main level bathrooms: 1
    Primary bedroom
    • Level: Upper
    Bedroom
    • Level: Upper
    Bedroom
    • Level: Upper
    Bedroom
    • Level: Upper
    Bedroom
    • Level: Upper
    Bedroom
    • Level: Upper
    Primary bathroom
    • Level: Upper
    Bathroom
    • Level: Main
    Bathroom
    • Level: Upper
    Bathroom
    • Level: Upper
    Bathroom
    • Level: Basement
    Dining room
    • Level: Main
    Family room
    • Level: Main
    Family room
    • Level: Basement
    Kitchen
    • Level: Main
    Laundry
    • Level: Basement
    Living room
    • Level: Main
    Heating
    • Hot Water, Natural Gas, Radiant
    Cooling
    • Central Air
    Appliances
    • Laundry: In Unit
    Features
    • Eat-in Kitchen, Kitchen Island, Primary Suite
    • Flooring: Carpet, Stone, Tile, Wood
    • Windows: Window Treatments
    • Basement: Partial
    Interior area
    • Total structure area: 5,491
    • Total interior livable area: 5,491 sqft
    • Finished area above ground: 4,013
    • Finished area below ground: 1,180

    Property

    Parking
    • Total spaces: 2
    • Parking features: Garage
    • Garage spaces: 2
    Features
    • Levels: Three Or More
    • Patio & porch: Front Porch, Patio
    • Exterior features: Garden, Private Yard
    • Fencing: Partial
    Lot
    • Size: 6,240 Square Feet
    • Features: Historical District, Level, Sprinklers In Front, Sprinklers In Rear
    Details
    • Parcel number: 502336015
    • Zoning: U-SU-C
    • Special conditions: Standard

    Construction

    Type & style
    • Home type: SingleFamily
    • Architectural style: Denver Square
    • Property subtype: Single Family Residence
    Materials
    • Brick
    • Foundation: Slab
    • Roof: Composition
    Condition
    • Updated/Remodeled
    • Year built: 1910

    Utilities & green energy

    • Sewer: Public Sewer
    • Water: Public

    Community & HOA

    Community
    • Security: Carbon Monoxide Detector(s)
    • Subdivision: North Country Club
    HOA
    • Has HOA: No
    Location
    • Region: Denver

    Financial & listing details

    • Price per square foot: $487/sqft
    • Tax assessed value: $3,166,600
    • Annual tax amount: $11,973
    • Date on market: 7/8/2023
    • Listing terms: Cash,Conventional,Jumbo
    • Exclusions: Sellers Personal Property.
    • Ownership: Individual

    Price history

    DateEventPrice
    7/27/2023Sold$2,675,000+68.2%$487/sqft
    Source: REcolorado as distributed by MLS GRID #4773955 Report a problem
    11/22/2013Sold$1,590,000-5.1%$290/sqft
    Source: Public Record Report a problem
    8/11/2013Price change$1,675,000-2.9%$305/sqft
    Source: Fuller Sotheby's International Realty #1219303 Report a problem
    6/20/2013Listed for sale$1,725,000+24.9%$314/sqft
    Source: Fuller Sotheby's International Realty #1198904 Report a problem
    6/22/2009Sold$1,381,150+25.6%$252/sqft
    Source: Public Record Report a problem
    4/21/2005Sold$1,100,000+78%$200/sqft
    Source: Public Record Report a problem
    9/1/1998Sold$618,000$113/sqft
    Source: Public Record Report a problem

    Public tax history

    YearProperty taxesTax assessment
    2024$16,153 +34.9%$208,470 -2.2%
    2023$11,973 +3.6%$213,200 +41.6%
    2022$11,557 +0.4%$150,550 -2.8%
    2021$11,510 +2.9%$154,880 -0.2%
    2020$11,187 +8.5%$155,126 -0.7%
    2019$10,309 $156,212 +17.2%
    2018$10,309 +0.3%$133,250
    2017$10,278 -1.7%$133,250 -0.4%
    2016$10,453 +28.9%$133,800
    2015$8,107 0%$133,800 +37.1%
    2014$8,110 -10.1%$97,610
    2013$9,020 +17.9%$97,610 -9%
    2012$7,651 +0.4%$107,290
    2011$7,619 +2.2%$107,290 -6.2%
    2010$7,453 +20.7%$114,420
    2009$6,175 -0.2%$114,420 +23.8%
    2008$6,185 +9.1%$92,460
    2007$5,668 +68.8%$92,460 +9.2%
    2006$3,359 -7.5%$84,670 +66.9%
    2005$3,630 +3.7%$50,740 -12.4%
    2003$3,499 +1.9%$57,920 -0.9%
    2002$3,434 $58,450 -0.6%
    2001-- $58,830
    Find assessor info on the county website

    Neighborhood: Country Club

    Nearby schools

    GreatSchools rating
    Schools provided by the listing agent
    • Elementary: Dora Moore
    • Middle: Morey
    • High: East
    • District: Denver 1

    Source: REcolorado as distributed by MLS GRID. This data may not be complete. We recommend contacting the local school district to confirm school assignments for this home.

    Get a cash offer in 3 minutes
    Find out how much your home could sell for in as little as 3 minutes with a no-obligation cash offer.
    Estimated market value
    $2,973,700
    Get a cash offer in 3 minutes
    Find out how much your home could sell for in as little as 3 minutes with a no-obligation cash offer.
    Estimated market value
    $2,973,700