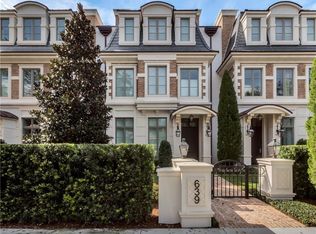
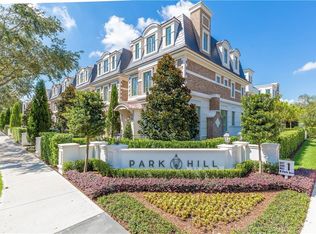
A refined, custom brownstone with an exclusive Park Avenue address, offering an unparalleled Winter Park lifestyle enhanced by the finest designer selections throughout. The timeless brick elevation and expansive windows evoke the charm of a favorite city street while preserving the tranquility of this sought-after setting. This three-story townhouse offers 4,237 square feet of thoughtfully designed living space, featuring three en-suite bedrooms, three full baths, two half baths, and a private elevator. Offered fully furnished for the most discerning buyer, the residence welcomes you through a hand-forged iron gate, gas lanterns, and a brick walkway. The open living, dining, and kitchen areas are ideal for entertaining and flow seamlessly to a private open-air courtyard filled with natural light. Custom lighted built-ins with glass shelving, an entertainment bar, and an antique glass entertainment center with sliding doors allow the space to beautifully showcase art or conceal the television. Designer window treatments include exquisite drapery and plantation shutters, complemented by beautiful backsplashes, countertops, fine wallpaper, and detailed trimwork throughout. An exquisite lighting package features designer fixtures and ambient lighting. The chef’s kitchen is equipped with Wolf and Sub-Zero appliances, a center island with ample prep and serving space, and a walk-in pantry, blending perfectly with the dining area and courtyard for effortless entertaining. The private primary suite is appointed with a morning station, dual closets, and a luxurious bath featuring floor-to-ceiling windows, double marble vanities, a spacious glass-enclosed steam shower, and a luxury bathtub. The intimate third-floor rooftop terrace offers a gathering space and exterior half bathroom for convenience. Additional features include a Control4 home automation system, an upscale air-conditioned garage with ceiling storage and custom cabinetry, newer third-floor HVAC and condenser, newer mini-split in the upstairs exterior bath, three-story block construction with soundproof floors, five AC units, and three tankless gas water heaters.
Sold for $3,800,000
$3,800,000
637 N PARK AVENUE, WINTER PARK, FL 32789
3beds
4,237sqft
Townhouse
Built in 2019
3,121 Square Feet Lot
$3,824,700 Zestimate®
$897/sqft
$6,979 Estimated rent
Home value
$3,824,700
$3.52M - $4.17M
$6,979/mo
Zestimate® history
Owner options
List your home for rent
$6,979/mo
Rent Zestimate®
Find your next renter with Zillow Rental Manager. Plus, with online applications, you can quickly screen prospective tenants – for free.
$6,979/mo
Rent Zestimate®
Refinance and save
$27,955/mo
Est. payment
Refinancing to a lower rate could help reduce your monthly payments and save thousands over the life of the loan.
$27,955/mo
Est. payment
Explore your selling options
Work with a Zillow partner agent
Leverage their expertise and Zillow's premium Showcase listings to get your home seen by more buyers.
Get startedList with your own agent
Get your home in front of millions of buyers by listing it on Zillow.
Learn how to do itSell it yourself
Take full control of how buyers see your home on Zillow by listing For Sale by Owner (FSBO).
List your homeWhat's special
Brick walkwayHand-forged iron gateExpansive windowsThree en-suite bedroomsTwo half bathsPrivate elevatorThree-story townhouse
Zillow last checked:
Listing updated:
Listed by:
Whitney Johnson 407-416-9954,
COLDWELL BANKER REALTY 407-647-1211
Bought with:
Alison Mosley, 639130
PREMIER SOTHEBY'S INTL. REALTY
Sara Cambron, 3424500
PREMIER SOTHEBY'S INTL. REALTY
Source: Stellar MLS,MLS#: O6370317 Originating MLS: Orlando Regional
Originating MLS: Orlando Regional
Facts & features
Interior
Bedrooms & bathrooms
- Bedrooms: 3
- Bathrooms: 5
- Full bathrooms: 3
- 1/2 bathrooms: 2
Rooms
- Room types: Den/Library/Office, Utility Room
Primary bedroom
- Features: Wet Bar, Walk-In Closet(s)
- Level: Third
- Area: 300 Square Feet
- Dimensions: 20x15
Bedroom 2
- Features: Walk-In Closet(s)
- Level: Second
- Area: 168 Square Feet
- Dimensions: 14x12
Bedroom 3
- Features: Walk-In Closet(s)
- Level: Second
- Area: 182 Square Feet
- Dimensions: 14x13
Balcony porch lanai
- Level: First
- Area: 187 Square Feet
- Dimensions: 17x11
Bonus room
- Features: Wet Bar, No Closet
- Level: Second
- Area: 272 Square Feet
- Dimensions: 17x16
Dining room
- Level: First
- Area: 192 Square Feet
- Dimensions: 16x12
Great room
- Features: Wet Bar
- Level: First
- Area: 437 Square Feet
- Dimensions: 23x19
Kitchen
- Features: Pantry
- Level: First
- Area: 247 Square Feet
- Dimensions: 19x13
Heating
- Central, Heat Pump
Cooling
- Central Air
Appliances
- Included: Bar Fridge, Cooktop, Dishwasher, Disposal, Dryer, Exhaust Fan, Gas Water Heater, Microwave, Range, Range Hood, Refrigerator, Tankless Water Heater, Washer, Water Softener, Wine Refrigerator
- Laundry: Electric Dryer Hookup, Inside, Laundry Chute, Washer Hookup
Features
- Built-in Features, Ceiling Fan(s), Crown Molding, Eating Space In Kitchen, Elevator, High Ceilings, Open Floorplan, Solid Surface Counters, Solid Wood Cabinets, Split Bedroom, Thermostat, Walk-In Closet(s), Wet Bar
- Flooring: Brick/Stone, Marble, Hardwood
- Doors: French Doors, Outdoor Grill
- Windows: Shutters, Skylight(s), Window Treatments
- Has fireplace: No
- Furnished: Yes
Interior area
- Total structure area: 5,088
- Total interior livable area: 4,237 sqft
Property
Parking
- Total spaces: 2
- Parking features: Electric Vehicle Charging Station(s), Garage Faces Rear, Guest, On Street
- Attached garage spaces: 2
- Has uncovered spaces: Yes
Features
- Levels: Three Or More
- Stories: 3
- Exterior features: Balcony, Courtyard, Irrigation System, Lighting, Outdoor Grill, Rain Gutters, Storage
- Fencing: Fenced
Lot
- Size: 3,121 Square Feet
Details
- Parcel number: 06223066520050
- Zoning: R-3
- Special conditions: None
Construction
Type & style
- Home type: Townhouse
- Property subtype: Townhouse
Materials
- Block, Brick, Stone
- Foundation: Slab
- Roof: Membrane,Other,Slate
Condition
- New construction: No
- Year built: 2019
Utilities & green energy
- Sewer: Public Sewer
- Water: Public
- Utilities for property: BB/HS Internet Available, Electricity Connected, Natural Gas Connected, Sewer Connected, Street Lights, Underground Utilities, Water Connected
Community & HOA
Community
- Features: Deed Restrictions
- Security: Security System Owned
- Pet fee: $0 monthly
- Subdivision: PARK HILL
HOA
- Has HOA: Yes
- Services included: Maintenance Grounds
- HOA fee: $950 monthly
- HOA name: Julie Hamoud
- HOA phone: 407-327-5824
Location
- Region: Winter Park
Financial & listing details
- Price per square foot: $897/sqft
- Tax assessed value: $3,346,917
- Annual tax amount: $33,238
- Date on market: 12/31/2025
- Cumulative days on market: 24 days
- Listing terms: Cash,Conventional
- Ownership: Fee Simple
- Total actual rent: 0
- Electric utility on property: Yes
- Road surface type: Asphalt, Brick
Price history
| Date | Event | Price |
|---|---|---|
| 2/24/2026 | Sold | $3,800,000-2.4%$897/sqft |
Source:  Stellar MLS #O6370317 Report a problem Stellar MLS #O6370317 Report a problem | ||
| 1/27/2026 | Pending sale | $3,895,000$919/sqft |
Source: Stellar MLS #O6370317 Report a problem | ||
| 12/31/2025 | Listed for sale | $3,895,000+7.6%$919/sqft |
Source: Stellar MLS #O6370317 Report a problem | ||
| 5/1/2024 | Sold | $3,620,000-3.5%$854/sqft |
Source: Stellar MLS #O6178451 Report a problem | ||
| 4/13/2024 | Pending sale | $3,750,000$885/sqft |
Source: Stellar MLS #O6178451 Report a problem | ||
| 3/29/2024 | Price change | $3,750,000-3.8%$885/sqft |
Source: Stellar MLS #O6178451 Report a problem | ||
| 2/19/2024 | Listed for sale | $3,900,000+2.9%$920/sqft |
Source: Stellar MLS #O6178451 Report a problem | ||
| 11/30/2023 | Listing removed | -- |
Source: Stellar MLS #O6120256 Report a problem | ||
| 10/27/2023 | Pending sale | $3,790,000$895/sqft |
Source: Stellar MLS #O6120256 Report a problem | ||
| 10/27/2023 | Listing removed | -- |
Source: Stellar MLS #O6120256 Report a problem | ||
| 8/25/2023 | Pending sale | $3,790,000$895/sqft |
Source: Stellar MLS #O6120256 Report a problem | ||
| 7/14/2023 | Price change | $3,790,000-2.6%$895/sqft |
Source: Stellar MLS #O6120256 Report a problem | ||
| 6/21/2023 | Listed for sale | $3,890,000-0.1%$918/sqft |
Source: Stellar MLS #O6120256 Report a problem | ||
| 6/13/2023 | Listing removed | -- |
Source: Stellar MLS #O6092523 Report a problem | ||
| 4/18/2023 | Listed for sale | $3,895,000$919/sqft |
Source: Stellar MLS #O6092523 Report a problem | ||
| 4/12/2023 | Pending sale | $3,895,000$919/sqft |
Source: Stellar MLS #O6092523 Report a problem | ||
| 3/27/2023 | Listed for sale | $3,895,000$919/sqft |
Source: Stellar MLS #O6092523 Report a problem | ||
| 3/22/2023 | Pending sale | $3,895,000$919/sqft |
Source: Stellar MLS #O6092523 Report a problem | ||
| 2/23/2023 | Listed for sale | $3,895,000+22.3%$919/sqft |
Source: Stellar MLS #O6092523 Report a problem | ||
| 9/6/2019 | Sold | $3,185,000-6%$752/sqft |
Source: Public Record Report a problem | ||
| 4/22/2019 | Listing removed | $3,390,000$800/sqft |
Source: FANNIE HILLMAN & ASSOCIATES #O5734148 Report a problem | ||
| 4/3/2019 | Listed for sale | $3,390,000+1.2%$800/sqft |
Source: FANNIE HILLMAN & ASSOCIATES #O5734148 Report a problem | ||
| 10/24/2018 | Sold | $3,350,000$791/sqft |
Source: Agent Provided Report a problem | ||
Public tax history
| Year | Property taxes | Tax assessment |
|---|---|---|
| 2024 | $51,685 +17.5% | $3,346,917 +15.7% |
| 2023 | $43,972 +2.8% | $2,891,689 +3% |
| 2022 | $42,767 +0.9% | $2,807,465 +3% |
| 2021 | $42,369 -0.3% | $2,725,694 +1.4% |
| 2020 | $42,490 +444.1% | $2,688,061 +534.7% |
| 2019 | $7,809 +22.5% | $423,500 +10% |
| 2018 | $6,374 | $385,000 |
| 2017 | $6,374 | $385,000 |
Find assessor info on the county website
Neighborhood: 32789
Nearby homes
- $2,250,000-- bd-- ba-- sqft633 N Park Ave, Winter Park, FL 32789Off Market
- $3,983,1003 bd5 ba4.2k sqft639 N Park Ave, Winter Park, FL 32789Off Market
- $4,109,9003 bd5 ba4.2k sqft635 N Park Ave, Winter Park, FL 32789Off Market
- $4,427,8003 bd5 ba4.2k sqft641 N Park Ave, Winter Park, FL 32789Off Market
- $4,928,8003 bd5 ba4.2k sqft645 N Park Ave, Winter Park, FL 32789Off Market
- $4,722,0003 bd4 ba3.7k sqft633 N Park Ave, Winter Park, FL 32789Off Market
- $4,038,8003 bd5 ba4.2k sqft643 N Park Ave, Winter Park, FL 32789Off Market
- $2,727,3003 bd5 ba3.1k sqft649 N Park Ave #9, Winter Park, FL 32789Off Market
Nearby schools
GreatSchools rating
- 7/10Lakemont Elementary SchoolGrades: K-5Distance: 1.4 mi
- 6/10Maitland Middle SchoolGrades: 6-8Distance: 2.3 mi
- 7/10Winter Park High SchoolGrades: 9-12Distance: 2.1 mi
Schools provided by the listing agent
- Elementary: Lakemont Elem
- Middle: Maitland Middle
- High: Winter Park High
Source: Stellar MLS. This data may not be complete. We recommend contacting the local school district to confirm school assignments for this home.
Get a cash offer in 3 minutes
Find out how much your home could sell for in as little as 3 minutes with a no-obligation cash offer.
Estimated market value
$3,824,700
Get a cash offer in 3 minutes
Find out how much your home could sell for in as little as 3 minutes with a no-obligation cash offer.
Estimated market value
$3,824,700
- Florida
- Orange County
- Winter Park
- 32789
- 637 N PARK AVENUE
Nearby cities
Nearby neighborhoods
Nearby zip codes
Other Winter Park Topics
