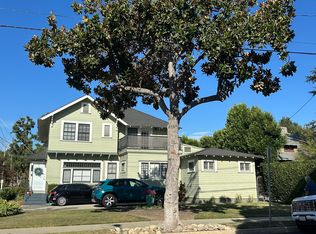
In a market where yield matters, 637 N Raymond Ave delivers a clean, well-positioned triplex with strong in-place income and a cap rate projected above 4%. This corner-unit property is thoughtfully configured so each residence lives more like a standalone home than a multifamily unit.
Distinct architectural identities create natural appeal and long-term retention:
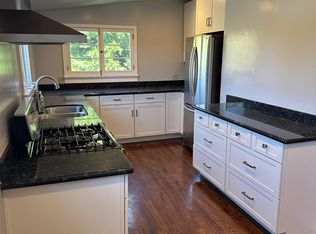
637 N Raymond Ave (3BR/2BA) - Currently leased at $3,450/month. A classic Arts & Crafts residence with updated kitchen finishes, recessed lighting, and basement storage. Direct access to the shared courtyard enhances livability.
635 N Raymond Ave (2BR/1BA) - Currently leased at $2,600/month. Recently refreshed with a bright, open layout, galley kitchen, and subtle Santa Barbara influences--arched details and light, airy interiors.
639 N Raymond Ave (3BR/2BA) - Currently leased at $3,600/month. An upper-level unit with a private balcony, wrought-iron stair details, and elevated neighborhood views. Thoughtfully updated and highly rentable in its current condition, with beautifully refinished hardwood flooring that enhances its charm and appeal.
Shared Features: Tenants enjoy a central courtyard designed for everyday use, a detached laundry structure equipped with newer washers and dryers, and ample on-site parking via dual driveways--an increasingly valuable amenity in this part of the city. Separate gas and electrical meters also help streamline operations.
Beyond its strong income profile, the property has benefited from substantial capital improvements over the past eight years. Ownership has invested heavily in the long-term condition and desirability of the asset, including the installation of central air conditioning in all three units, comprehensive kitchen and bathroom renovations throughout, interior and exterior repainting, upgraded recessed lighting, driveway improvements, roof flashing updates, and extensive landscaping enhancements. Recent exterior upgrades include a mature privet hedge along the Peoria frontage and an attractive planter feature at the Raymond Avenue corner, creating strong curb appeal from multiple vantage points. In 2026, the property's ductwork was professionally cleaned throughout, further supporting tenant comfort and system efficiency.
This is a low-friction asset: stable tenants, desirable unit layouts, and a presentation that consistently attracts quality renters. The 'feels like a single home' layout across all three units reduces turnover risk and supports premium rents over time. With Pasadena's steady rental demand and limited multifamily inventory, this property sits in a strong position for both immediate returns and long-term hold strategy.
Opportunities like this don't circulate often--especially with this level of character, configuration, recent investment, and income already in place. Don't miss your chance.
Sold for $1,800,000
Zillow last checked:
Listing updated:
Bought with:
Carlos Villegas
Source: CSMAOR,MLS#: 226003500
Price history
| Date | Event | Price |
|---|---|---|
| 10/6/2026 | Sold | $1,800,000+0%$527/sqft |
Source:  CSMAOR #226003500 Report a problem CSMAOR #226003500 Report a problem | ||
| 9/28/2026 | Pending sale | $1,799,999$527/sqft |
Source:  CRMLS #226003500 Report a problem CRMLS #226003500 Report a problem | ||
| 8/9/2026 | Listed for sale | $1,799,999$527/sqft |
Source: CSMAOR #226003501 Report a problem | ||
| 7/13/2026 | Listing removed | $1,799,999$527/sqft |
Source: CSMAOR #226002021 Report a problem | ||
| 5/1/2026 | Listed for sale | $1,799,999+67.4%$527/sqft |
Source: CSMAOR #226002022 Report a problem | ||
| 3/24/2021 | Listing removed | -- |
Source: Owner Report a problem | ||
| 1/29/2020 | Listing removed | $3,000$1/sqft |
Source: Owner Report a problem | ||
| 1/26/2020 | Price change | $3,000-6.3%$1/sqft |
Source: Owner Report a problem | ||
| 12/30/2019 | Listed for rent | $3,200$1/sqft |
Source: Owner Report a problem | ||
| 8/22/2018 | Sold | $1,075,000+7.6%$315/sqft |
Source:  Pasadena Foothills MLS #818003550 Report a problem Pasadena Foothills MLS #818003550 Report a problem | ||
| 8/1/2018 | Pending sale | $999,000$292/sqft |
Source: Podley Properties #818003550 Report a problem | ||
| 7/21/2018 | Listed for sale | $999,000+110.3%$292/sqft |
Source: Podley Properties #818003550 Report a problem | ||
| 11/16/2004 | Sold | $475,000$139/sqft |
Source: Public Record Report a problem | ||

Get a cash offer in 3 minutes
Find out how much your home could sell for in as little as 3 minutes with a no-obligation cash offer.
Estimated market value
$1,799,900
