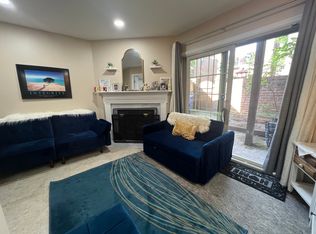
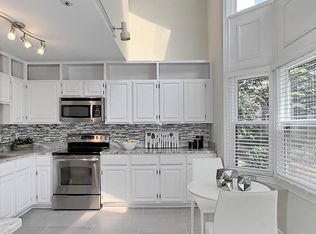
SELLER TO GIVE 10K TOWARDS CLOSING COSTS OR BUY RATE DOWN Welcome to your dream home! This immaculate 2 bedroom, 2 full bath, and 2 half bath townhouse offers a perfect blend of modern and comfortable living. Located in the desirable Ballston neighborhood, this home is ideal for families and professionals alike. Main level offers spacious living and dining area with abundant natural light. Elegant hardwood floors throughout the main level with access to the screened balcony and a powder room conveniently located in this level. Fully equipped kitchen with stainless steel appliances, granite countertops and ample cabinet space; breakfast area and a nice nook by the bay window with views of the beautiful courtyard. Master suite located on the top floor with plush carpet, with en-suite bathroom with a large tub for added convenience and comfort, large walk in closet, original sunroom was updated to a large sitting area that could be used as an office, this area also leads to a private-open balcony 3rd floor offers a 2nd generous bedroom with plush carpet and walk in closet with access to a full bathroom which also connects to the spacious, loft that could be used as the 3rd bedroom, this area has his/hers closet and washer and dryer located on this level; Finished basement with a versatile space, perfect for a home office, gym, or guest bedroom; second half bath located in the basement, Private outdoor patio for relaxing and enjoying the fresh air, door leading to the covered garage for 2 cars, with one reserved spot Convenient access to the new Target, new Harris Teeter (opening this fall) Good Company Donuts, Ballston Mall and Metro stop and other local shops, restaurants, and entertainment options; easy commute to Washington, DC and route 50, 395 for effortless travel, family-friendly neighborhood with parks and recreational facilities nearby Agent related to owner.
Sold for $1,015,000
$1,015,000
637 N Tazewell St, Arlington, VA 22203
3beds
1,827sqft
Townhouse
Built in 1988
980 Square Feet Lot
$1,136,300 Zestimate®
$556/sqft
$4,754 Estimated rent
Home value
$1,136,300
$1.08M - $1.19M
$4,754/mo
Zestimate® history
Owner options
List your home for rent
$4,754/mo
Rent Zestimate®
Find your next renter with Zillow Rental Manager. Plus, with online applications, you can quickly screen prospective tenants – for free.
$4,754/mo
Rent Zestimate®
Refinance and save
$6,559/mo
Est. payment
Refinancing to a lower rate could help reduce your monthly payments and save thousands over the life of the loan.
$6,559/mo
Est. payment
Explore your selling options
Work with a Zillow partner agent
Leverage their expertise and Zillow's premium Showcase listings to get your home seen by more buyers.
Get startedList with your own agent
Get your home in front of millions of buyers by listing it on Zillow.
Learn how to do itSell it yourself
Take full control of how buyers see your home on Zillow by listing For Sale by Owner (FSBO).
List your homeWhat's special
Spacious livingElegant hardwood floors throughoutGranite countertopsScreened balconyCovered garageMaster suiteWalk in closet
Zillow last checked:
Listing updated:
Listed by:
Zdenka Hoffman 703-286-9558,
KW United,
Listing Team: Stateside Residential
Bought with:
Chris Brown, 0225104935
Avery-Hess, REALTORS
Source: Bright MLS,MLS#: VAAR2037514
Facts & features
Interior
Bedrooms & bathrooms
- Bedrooms: 3
- Bathrooms: 4
- Full bathrooms: 2
- 1/2 bathrooms: 2
- Main level bathrooms: 1
Rooms
- Room types: Living Room, Dining Room, Primary Bedroom, Bedroom 2, Bedroom 3, Game Room, Laundry
Basement
- Area: 0
Heating
- Forced Air, Electric
Cooling
- Central Air, Electric
Appliances
- Included: Dishwasher, Disposal, Dryer, Exhaust Fan, Ice Maker, Microwave, Oven/Range - Electric, Refrigerator, Washer, Cooktop, Washer/Dryer Stacked, Electric Water Heater
- Laundry: Laundry Room
Features
- Kitchen - Country, Combination Dining/Living, Primary Bath(s), Floor Plan - Traditional
- Flooring: Wood
- Doors: French Doors
- Windows: Bay/Bow, Skylight(s), Window Treatments
- Has basement: No
- Number of fireplaces: 1
Interior area
- Total structure area: 1,827
- Total interior livable area: 1,827 sqft
- Finished area above ground: 1,827
- Finished area below ground: 0
Property
Parking
- Total spaces: 2
- Parking features: Other, Attached
- Attached garage spaces: 2
Accessibility
- Accessibility features: None
Features
- Levels: Four
- Stories: 4
- Patio & porch: Deck, Patio
- Exterior features: Balcony
- Pool features: None
Lot
- Size: 980 Square Feet
Details
- Additional structures: Above Grade, Below Grade
- Parcel number: 13018019
- Zoning: RC
- Special conditions: Standard
Construction
Type & style
- Home type: Townhouse
- Architectural style: Colonial
- Property subtype: Townhouse
Materials
- Brick
- Foundation: Other
Condition
- New construction: No
- Year built: 1988
Utilities & green energy
- Sewer: Public Sewer
- Water: Public
Community & HOA
Community
- Subdivision: Townes Of Ballston
HOA
- Has HOA: Yes
- Amenities included: Other, Common Grounds
- Services included: Common Area Maintenance, Insurance, Maintenance Grounds, Management, Parking Fee, Reserve Funds
- HOA fee: $248 monthly
Location
- Region: Arlington
Financial & listing details
- Price per square foot: $556/sqft
- Tax assessed value: $926,000
- Annual tax amount: $9,537
- Date on market: 11/10/2023
- Listing agreement: Exclusive Right To Sell
- Ownership: Fee Simple
Price history
| Date | Event | Price |
|---|---|---|
| 12/29/2023 | Sold | $1,015,000-2.6%$556/sqft |
Source:  Bright MLS #VAAR2037514 Report a problem Bright MLS #VAAR2037514 Report a problem | ||
| 12/10/2023 | Contingent | $1,042,000$570/sqft |
Source: Bright MLS #VAAR2037514 Report a problem | ||
| 11/10/2023 | Listed for sale | $1,042,000+104.9%$570/sqft |
Source: Bright MLS #VAAR2037514 Report a problem | ||
| 9/3/2003 | Sold | $508,500+31.2%$278/sqft |
Source: Agent Provided Report a problem | ||
| 10/12/2000 | Sold | $387,500+38.4%$212/sqft |
Source: Public Record Report a problem | ||
| 6/6/1994 | Sold | $280,000$153/sqft |
Source: Public Record Report a problem | ||
Public tax history
| Year | Property taxes | Tax assessment |
|---|---|---|
| 2025 | $10,650 +6.4% | $1,031,000 +6.4% |
| 2024 | $10,013 +5% | $969,300 +4.7% |
| 2023 | $9,538 +4% | $926,000 +4% |
| 2022 | $9,174 +5.5% | $890,700 +5.5% |
| 2021 | $8,695 +8.6% | $844,200 +8.2% |
| 2020 | $8,007 +4.7% | $780,400 +4.7% |
| 2019 | $7,648 +1.4% | $745,400 -0.6% |
| 2018 | $7,541 +1.5% | $749,600 +1.5% |
| 2017 | $7,428 +3.3% | $738,400 +1.8% |
| 2016 | $7,189 +3.5% | $725,400 +4% |
| 2015 | $6,945 -3.2% | $697,300 -3.2% |
| 2014 | $7,178 +14.3% | $720,700 +15.4% |
| 2013 | $6,281 +3.6% | $624,400 |
| 2012 | $6,063 +2.8% | -- |
| 2011 | $5,897 | -- |
| 2009 | -- | -- |
| 2008 | -- | -- |
| 2007 | -- | -- |
| 2006 | -- | -- |
| 2005 | -- | -- |
| 2004 | -- | -- |
| 2003 | -- | -- |
| 2002 | -- | -- |
| 2001 | -- | $291,400 |
Find assessor info on the county website
Neighborhood: Bluemont
Nearby homes
- $1,004,200-- bd1 ba-- sqft633 N Tazewell St, Arlington, VA 22203Off Market
- $460,6001 bd1 ba-- sqft633 N Tazewell St #633, Arlington, VA 22203Off Market

- $1,128,5002 bd4 ba1.8k sqft641 N Tazewell St, Arlington, VA 22203Off Market
- $1,045,0003 bd5 ba1.8k sqft645 N Tazewell St, Arlington, VA 22203Sold

- $591,300-- bd-- ba-- sqft629 N Tazewell St, Arlington, VA 22203Off Market
- $1,087,5001 bd1 ba1.8k sqft649 N Tazewell St, Arlington, VA 22203Off Market
- $1,127,5004 bd4 ba1.9k sqft635 N Tazewell St, Arlington, VA 22203Off Market
- $971,7002 bd3 ba1.4k sqft621 N Tazewell St, Arlington, VA 22203Off Market
Nearby schools
GreatSchools rating
- 9/10Ashlawn Elementary SchoolGrades: PK-5Distance: 1.3 mi
- 8/10Swanson Middle SchoolGrades: 6-8Distance: 1.5 mi
- 7/10Washington Liberty High SchoolGrades: 9-12Distance: 0.7 mi
Schools provided by the listing agent
- District: Arlington County Public Schools
Source: Bright MLS. This data may not be complete. We recommend contacting the local school district to confirm school assignments for this home.
Get a cash offer in 3 minutes
Find out how much your home could sell for in as little as 3 minutes with a no-obligation cash offer.
Estimated market value
$1,136,300
Get a cash offer in 3 minutes
Find out how much your home could sell for in as little as 3 minutes with a no-obligation cash offer.
Estimated market value
$1,136,300
- Virginia
- Arlington County
- Arlington
- 22203
- Bluemont
- 637 N Tazewell St
Nearby cities
Nearby neighborhoods
Nearby zip codes
Other Arlington Topics
