Discover unparalleled lakefront living in this stunning 4 bed 5 bath home on the shores of Fountain Lake. Built in 2007, this two story gem offers over 6,000 sq ft of refined space with high end finishes and panoramic views. The grand foyer welcomes you in with a soaring two story ceiling and a curved wall of windows offering breathtaking views of the lake. The gourmet kitchen boasts custom cabinetry, solid surface countertops, and stainless appliances. Adjacent the dining area provides a picturesque setting for meals with family and friends. On the main floor, the cozy great room features a gas fireplace for added warmth and comfort. The luxurious primary BR suite includes a spa-like bathroom with a soaking tub, walk-in shower & vanities. Upstairs, additional BR's and a versatile bonus room offer plenty of space for relaxation. The lower level includes a large rec room & bar area. Step outside to an expansive deck & patio area, perfect for outdoor dining and enjoying sunsets.
Closed
$735,000
637 Park Ave W, Albert Lea, MN 56007
4beds
6,115sqft
Single Family
Built in 2007
0.41 Acres Lot
$754,700 Zestimate®
$120/sqft
$3,261 Estimated rent
Home value
$754,700
Estimated sales range
Not available
$3,261/mo
Zestimate® history
Owner options
List your home for rent
$3,261/mo
Rent Zestimate®
Find your next renter with Zillow Rental Manager. Plus, with online applications, you can quickly screen prospective tenants – for free.
$3,261/mo
Rent Zestimate®
Refinance and save
$4,668/mo
Est. payment
Refinancing to a lower rate could help reduce your monthly payments and save thousands over the life of the loan.
$4,668/mo
Est. payment
Explore your selling options
Work with a Zillow partner agent
Leverage their expertise and Zillow's premium Showcase listings to get your home seen by more buyers.
Get startedList with your own agent
Get your home in front of millions of buyers by listing it on Zillow.
Learn how to do itSell it yourself
Take full control of how buyers see your home on Zillow by listing For Sale by Owner (FSBO).
List your homeWhat's special
Gas fireplaceLakefront livingHigh end finishesPanoramic viewsGrand foyerCozy great roomSoaring two story ceiling
Zillow last checked:
Listing updated:
Listed by:
Rick Mummert 507-383-5773,
Century 21 Atwood,
Craig Hoium 507-473-3048
Bought with:
Norena Brekke
Leland Realty
Dale R Haukoos
Source: NorthstarMLS as distributed by MLS GRID,MLS#: 6532586
Facts & features
Interior
Bedrooms & bathrooms
- Bedrooms: 4
- Bathrooms: 5
- Full bathrooms: 2
- 3/4 bathrooms: 2
- 1/2 bathrooms: 1
Bedroom
- Level: Main
- Area: 304 Square Feet
- Dimensions: 16 x 19
Bedroom 2
- Level: Upper
- Area: 256 Square Feet
- Dimensions: 16 x 16
Bedroom 3
- Level: Upper
- Area: 144 Square Feet
- Dimensions: 12 x 12
Bedroom 4
- Level: Upper
- Area: 180 Square Feet
- Dimensions: 10 x 18
Other
- Level: Lower
- Area: 300 Square Feet
- Dimensions: 15 x 20
Dining room
- Level: Main
- Area: 320 Square Feet
- Dimensions: 16 x 20
Family room
- Level: Lower
- Area: 864 Square Feet
- Dimensions: 24 x 36
Kitchen
- Level: Main
- Area: 255 Square Feet
- Dimensions: 15 x 17
Laundry
- Level: Main
- Area: 54 Square Feet
- Dimensions: 6 x 9
Living room
- Level: Main
- Area: 891 Square Feet
- Dimensions: 27 x 33
Heating
- Forced Air
Cooling
- Central Air
Appliances
- Included: Air-To-Air Exchanger, Cooktop, Dishwasher, Disposal, Dryer, Exhaust Fan, Microwave, Range, Refrigerator, Wall Oven, Water Softener Owned
- Laundry: Main Level
Features
- Basement: Full,Concrete,Partially Finished
- Number of fireplaces: 1
- Fireplace features: Gas, Living Room
Interior area
- Total structure area: 6,115
- Total interior livable area: 6,115 sqft
- Finished area above ground: 3,954
- Finished area below ground: 1,546
Property
Parking
- Total spaces: 2
- Parking features: Attached, Concrete, Garage Door Opener, Heated Garage, Insulated Garage
- Attached garage spaces: 2
- Has uncovered spaces: Yes
- Details: Garage Dimensions (22 x 28)
Accessibility
- Accessibility features: None
Features
- Levels: Two
- Stories: 2
- Patio & porch: Deck
- Fencing: None
- Has view: Yes
- View description: Bay, North, Panoramic
- Has water view: Yes
- Water view: Bay
- Waterfront features: Lake Front
- Frontage length: Water Frontage: 175
Lot
- Size: 0.41 Acres
- Dimensions: 52 x 106 x 85 x 153
- Features: Irregular Lot, Tree Coverage - Light
- Topography: Sloped
Details
- Foundation area: 2227
- Parcel number: 341230500
- Zoning description: Residential-Single Family
Construction
Type & style
- Home type: SingleFamily
- Property subtype: Single Family
Materials
- Roof: Age Over 8 Years,Architectural Shingle,Asphalt,Pitched
Condition
- New construction: No
- Year built: 2007
Utilities & green energy
- Electric: Circuit Breakers
- Gas: Natural Gas
- Sewer: City Sewer/Connected
- Water: City Water/Connected
Community & HOA
HOA
- Has HOA: No
Location
- Region: Albert Lea
Financial & listing details
- Price per square foot: $120/sqft
- Tax assessed value: $733,500
- Annual tax amount: $16,057
- Date on market: 5/8/2024
- Cumulative days on market: 337 days
Price history
| Date | Event | Price |
|---|---|---|
| 5/8/2025 | Sold | $735,000+0.7%$120/sqft |
Source:  NorthstarMLS as distributed by MLS GRID #6532586 Report a problem NorthstarMLS as distributed by MLS GRID #6532586 Report a problem | ||
| 4/10/2025 | Pending sale | $729,900$119/sqft |
Source: NorthstarMLS as distributed by MLS GRID #6532586 Report a problem | ||
| 5/8/2024 | Listed for sale | $729,900+4.4%$119/sqft |
Source: NorthstarMLS as distributed by MLS GRID #6532586 Report a problem | ||
| 11/1/2017 | Listing removed | $699,000$114/sqft |
Source: RE/MAX Properties #4076589 Report a problem | ||
| 5/15/2017 | Price change | $699,000-6.2%$114/sqft |
Source: RE/MAX Properties #4076589 Report a problem | ||
| 1/17/2017 | Listed for sale | $745,000$122/sqft |
Source: RE/MAX Properties #4076589 Report a problem | ||
| 9/1/2015 | Listing removed | $745,000$122/sqft |
Source: RE/MAX Properties #4060040 Report a problem | ||
| 2/28/2015 | Listed for sale | $745,000+40%$122/sqft |
Source: RE/MAX Properties #4060040 Report a problem | ||
| 10/28/2011 | Sold | $532,000-7.5%$87/sqft |
Source:  Lake Superior Area Realtors as distributed by MLS GRID #1594995 Report a problem Lake Superior Area Realtors as distributed by MLS GRID #1594995 Report a problem | ||
| 8/26/2011 | Listed for sale | $575,000$94/sqft |
Source: RE/MAX Properties Report a problem | ||
Public tax history
| Year | Property taxes | Tax assessment |
|---|---|---|
| 2025 | $18,046 +6.9% | $733,500 -20.5% |
| 2024 | $16,874 +18.4% | $923,200 +3.8% |
| 2023 | $14,246 -41.1% | $889,200 +12.5% |
| 2022 | $24,202 +99% | $790,100 +26.2% |
| 2021 | $12,162 | $626,200 |
| 2020 | $12,162 +0.3% | $626,200 |
| 2019 | $12,122 | -- |
| 2018 | $12,122 +18.7% | -- |
| 2016 | $10,214 -6% | -- |
| 2015 | $10,868 -0.3% | -- |
| 2014 | $10,898 -2.3% | -- |
| 2012 | $11,158 | -- |
| 2011 | -- | -- |
| 2010 | -- | -- |
Find assessor info on the county website
Neighborhood: 56007
Nearby homes
- $278,3004 bd2 ba1.7k sqft635 W Park Ave, Albert Lea, MN 56007Off Market
- $257,0003 bd1 ba1.4k sqft641 W Park Ave, Albert Lea, MN 56007Off Market
- $339,6003 bd3 ba3.9k sqft701 W Park Ave, Albert Lea, MN 56007Off Market
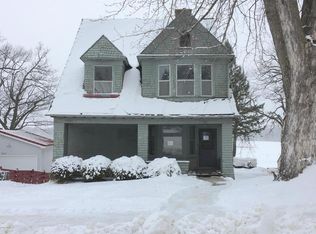
- $527,6004 bd2 ba2.2k sqft625 W Park Ave, Albert Lea, MN 56007Off Market
- $241,1003 bd2 ba2.6k sqft620 W Park Ave, Albert Lea, MN 56007Off Market
- $324,0003 bd3 ba2.7k sqft709 W Park Ave, Albert Lea, MN 56007Off Market
- $171,8004 bd2 ba2.2k sqft609 Park Ave W, Albert Lea, MN 56007Off Market
- $324,2004 bd2 ba2.8k sqft715 W Park Ave, Albert Lea, MN 56007Off Market
Nearby schools
GreatSchools rating
- 6/10Lakeview Elementary SchoolGrades: PK-5Distance: 0.3 mi
- 4/10Southwest Middle SchoolGrades: 6-7Distance: 1.2 mi
- 6/10Albert Lea Senior High SchoolGrades: 8-12Distance: 1.7 mi


Get pre-qualified for a loan
At Zillow Home Loans, we can pre-qualify you in as little as 5 minutes with no impact to your credit score.An equal housing lender. NMLS #10287.
Sell for more on Zillow
Get a Zillow Showcase℠ listing at no additional cost and you could sell for .
$754,700
2% more
+$15,094
With Zillow Showcase(estimated)
$769,794
- Minnesota
- Freeborn County
- Albert Lea
- 56007
- 637 Park Ave W
Nearby cities
Nearby zip codes
Other Albert Lea Topics
