Skip main navigation
Off market
  • $331,500

    637 Pinebranch Cir, Winter Springs, FL 32708

    3beds
    1,602sqft
    Townhouse
    Built in 2005
    1,184 Square Feet Lot
    $331,500 Zestimate®
    $207/sqft
    $2,087 Estimated rent

    Home value

    $331,500

    $315,000 - $348,000

    $2,087/mo

    Zestimate® history
    Loading
    Loading...

    Owner options

    List your home for rent

    $2,087/mo

    Rent Zestimate®

    Find your next renter with Zillow Rental Manager. Plus, with online applications, you can quickly screen prospective tenants – for free.

    Learn more

    $2,087/mo

    Rent Zestimate®

    Refinance and save

    $2,366/mo

    Est. payment

    Refinancing to a lower rate could help reduce your monthly payments and save thousands over the life of the loan.

    See today's rates

    $2,366/mo

    Est. payment

    Explore your selling options

    Work with a Zillow partner agent

    Leverage their expertise and Zillow's premium Showcase listings to get your home seen by more buyers.

    Get started

    List with your own agent

    Get your home in front of millions of buyers by listing it on Zillow.

    Learn how to do it

    Sell it yourself

    Take full control of how buyers see your home on Zillow by listing For Sale by Owner (FSBO).

    List your home

    What's special

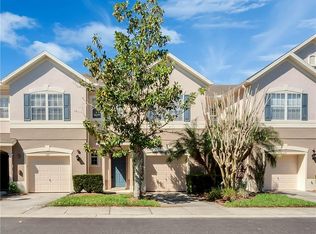
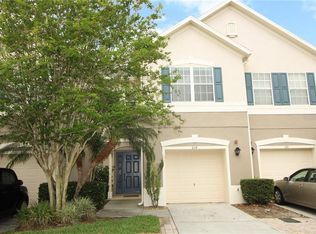
    Welcome to your beautiful move in ready 3 bedroom, 2 ½ bath, 1 car garage end unit townhome. This townhouse is located on a rare premium pond view lot in the highly desirable gated community of Barclay Reserve where you can enjoy maintenance free living with a low HOA. Upon entering this home you will notice a smooth transition of the open layout featuring volume ceilings. Kitchen is open to the main living area perfect for entertaining featuring a newer dishwasher (2015), 42 inch solid wood cabinetry, under cabinet lighting, and a walk in pantry with ample storage. Oversized family room extends to the screened in lanai overlooking a beautiful pond with water features perfect for unwinding after a long day. Downstairs also includes a half bath perfect for guests, an open dining room right off of the kitchen/family room, and ample storage closets. Upstairs includes a split plan separating the bedrooms, guest bath, and laundry room. Large master suite includes an oversize walk in closet. Master bath includes a dual vanity and oversized tub/shower combo. Notable features include BRAND NEW HVAC (2017), guest parking, largest model in the community. Located less than a mile from 417 off of 434, Oviedo In The Park is only a few miles away!

    This property is off market, which means it's not currently listed for sale or rent on Zillow. This may be different from what's available on other websites or public sources.

    Facts & features

    Interior

    Bedrooms & bathrooms
    • Bedrooms: 3
    • Bathrooms: 3
    • Full bathrooms: 2
    • 1/2 bathrooms: 1
    Heating
    • Other
    Cooling
    • Central
    Appliances
    • Laundry: Inside, Upper Floor
    Features
    • Ceiling Fans(s), High Ceiling(s), Living Room/Dining Room Combo, Split Bedroom, Vaulted Ceiling(s), Walk-In Closet(s), Open Floorplan, Solid Wood Cabinets, Kitchen/Family Room Combo, Thermostat
    • Flooring: Other
    • Windows: Blinds
    Interior area
    • Structure area source: Public Records
    • Total interior livable area: 1,602 sqft

    Property

    Parking
    • Parking features: Garage
    Accessibility
    • Accessibility features: Accessible Entrance
    Features
    • Levels: Two
    • Patio & porch: Covered, Screened, Rear Porch
    • Exterior features: Stucco, Cement / Concrete
    Lot
    • Size: 1,184 Square Feet
    • Features: Sidewalk, Corner Lot
    • Residential vegetation: Trees/Landscaped
    Details
    • Parcel number: 04213150700000610
    • Zoning: C-1

    Construction

    Type & style
    • Home type: Townhouse
    • Architectural style: Florida
    Materials
    • masonry
    • Foundation: Footing
    • Roof: Composition
    Condition
    • Year built: 2005

    Utilities & green energy

    • Sewer: Public Sewer
    • Water: Public
    • Utilities for property: Public

    Community & HOA

    Community
    • Security: Security System Owned, Security System
    HOA
    • Has HOA: Yes
    • Services included: Maintenance Grounds, Private Road, Maintenance Exterior
    • HOA fee: $131 monthly
    Location
    • Region: Winter Springs

    Financial & listing details

    • Price per square foot: $207/sqft
    • Tax assessed value: $310,458
    • Annual tax amount: $1,685

    Price history

    DateEventPrice
    9/7/2018Sold$215,000-4.4%$134/sqft
    Source: EXIT Realty solds #-8259386578298661657 Report a problem
    8/2/2018Listed for sale$225,000$140/sqft
    Source: EXP REALTY LLC #O5723070 Report a problem
    8/2/2018Pending sale$225,000$140/sqft
    Source: EXP REALTY LLC #O5723070 Report a problem
    7/25/2018Listed for sale$225,000-6.2%$140/sqft
    Source: EXP REALTY LLC #O5723070 Report a problem
    9/28/2013Listing removed$1,300$1/sqft
    Source: Kumba Realty and Property Management Report a problem
    7/26/2013Listed for rent$1,300$1/sqft
    Source: Kumba Realty and Property Management Report a problem
    10/6/2006Sold$239,900+9.1%$150/sqft
    Source: Stellar MLS #O4704938 Report a problem
    12/12/2005Sold$219,800$137/sqft
    Source: Public Record Report a problem

    Public tax history

    YearProperty taxesTax assessment
    2025$1,685 $163,046 +2.9%
    2024-- $158,451 +3%
    2023-- $153,836 +3%
    2022-- $149,355 +3%
    2021$1,675 +1.1%$145,005 +1.4%
    2020$1,656 +1.6%$143,003 +2.3%
    2019$1,630 +398.1%$139,788 -12.9%
    2018$327 -87.5%$160,544 +13.9%
    2017$2,622 +7%$140,916 -1.9%
    2016$2,450 +5.2%$143,655 +13.6%
    2015$2,329 $126,508 +14.5%
    2014$2,329 +29.4%$110,504 +11.3%
    2013$1,799 +15.5%$99,244 +13.4%
    2012$1,557 -8.5%$87,497 -7.5%
    2011$1,702 -8.1%$94,615 -7.2%
    2010$1,853 -36.4%$101,941 -36.7%
    2009$2,912 -3.9%$160,951 -6.9%
    2008$3,030 -2.6%$172,853 -12.9%
    2007$3,113 -4.4%$198,466 +8.3%
    2006$3,255 +438.7%$183,288 +457.4%
    2005$604 $32,880
    Find assessor info on the county website

    Neighborhood: 32708

    Nearby schools

    GreatSchools rating
    Schools provided by the listing agent
    • Elementary: Lawton Elementary
    • Middle: Jackson Heights Middle
    • High: Oviedo High

    Source: The MLS. This data may not be complete. We recommend contacting the local school district to confirm school assignments for this home.

    Get a cash offer in 3 minutes
    Find out how much your home could sell for in as little as 3 minutes with a no-obligation cash offer.
    Estimated market value
    $331,500
    Get a cash offer in 3 minutes
    Find out how much your home could sell for in as little as 3 minutes with a no-obligation cash offer.
    Estimated market value
    $331,500