Skip main navigation
Off market
  • $161,900

    637 Ponce De Leon Ave, Montgomery, AL 36106

    4beds
    3,190sqft
    SingleFamily
    Built in 1925
    7,405 Square Feet Lot
    $161,900 Zestimate®
    $51/sqft
    $2,785 Estimated rent

    Home value

    $161,900

    $123,000 - $204,000

    $2,785/mo

    Zestimate® history
    Loading
    Loading...

    Owner options

    List your home for rent

    $2,785/mo

    Rent Zestimate®

    Find your next renter with Zillow Rental Manager. Plus, with online applications, you can quickly screen prospective tenants – for free.

    Learn more

    $2,785/mo

    Rent Zestimate®

    Refinance and save

    $1,017/mo

    Est. payment

    Refinancing to a lower rate could help reduce your monthly payments and save thousands over the life of the loan.

    See today's rates

    $1,017/mo

    Est. payment

    Explore your selling options

    Work with a Zillow partner agent

    Leverage their expertise and Zillow's premium Showcase listings to get your home seen by more buyers.

    Get started

    List with your own agent

    Get your home in front of millions of buyers by listing it on Zillow.

    Learn how to do it

    Sell it yourself

    Take full control of how buyers see your home on Zillow by listing For Sale by Owner (FSBO).

    List your home

    What's special

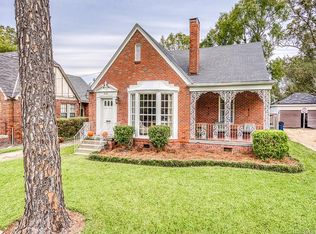
    Come see the Classic Cloverdale beauty that you've been searching for! This home is absolutely gorgeous and the location is superb! Walk to the concert series at Cloverdale Park, enjoy an outing with friends at nearby eateries, enjoy a live performance at Cloverdale Playhouse, or catch a movie at the Capri Theatre. Did we mention this location is superb?!?! This tudor style home boasts upgrades, but maintains the original craftmanship and style of the home. The expansive front porch is perfect for both entertaining or relaxing. The entryway is detailed with a wood plank ceiling and the living room features vaulted ceilings, original hardwood floors, and a wood burning fireplace. There are two living areas on the main floor, a bonus room that could be converted into an office and two large bedrooms. You get to choose if you'd like your master downstairs or upstairs; extra space has its benefits! The kitchen has been meticulously renovated with custom cabinets and quartz countertops, while retaining the arched doorways and transom windows. The butler's pantry transitions you to the formal dining room that welcomes your guests with oversized windows, a large open entryway and more transom windows. On the second level there's an additional bonus room that can be converted into a 5th bedroom or a third living space for the upstairs quarters. The upstairs master features a walk-out balcony, walk-in closet and lots of storage space. To top it all off this home comes with a home warranty at no additional cost to you! So, stop reading and schedule your showing today. This home is waiting for you!!

    This property is off market, which means it's not currently listed for sale or rent on Zillow. This may be different from what's available on other websites or public sources.

    Facts & features

    Interior

    Bedrooms & bathrooms
    • Bedrooms: 4
    • Bathrooms: 3
    • Full bathrooms: 3
    Heating
    • Forced air, Gas
    Cooling
    • Central
    Appliances
    • Included: Dishwasher, Microwave, Range / Oven
    • Laundry: Washer Hookup, Dryer Connection
    Features
    • High Ceilings, Dryer Connection, Smoke/Fire Alarm, Washer Connection, Blinds/Mini Blinds, Programmable Thermostat, LinenCloset/ClothesHamper, Storm Windows
    • Flooring: Tile, Carpet, Hardwood
    • Windows: Blinds
    • Has fireplace: Yes
    Interior area
    • Structure area source: Other
    • Total interior livable area: 3,190 sqft

    Property

    Features
    • Exterior features: Wood, Brick
    • Fencing: Partial
    Lot
    • Size: 7,405 Square Feet
    Details
    • Additional structures: Workshop, Storage-Detached
    • Parcel number: 1004194005012000

    Construction

    Type & style
    • Home type: SingleFamily
    Materials
    • Wood
    • Foundation: Other
    • Roof: Asphalt
    Condition
    • Year built: 1925

    Utilities & green energy

    • Sewer: Public Sewer
    • Water: Public
    • Utilities for property: Electricity Connected
    Green energy
    • Energy efficient items: Programmable Thermostat, Storm Windows

    Community & HOA

    Community
    • Security: Fire Alarm
    HOA
    • Has HOA: Yes
    • HOA fee: $2 monthly
    Location
    • Region: Montgomery

    Financial & listing details

    • Price per square foot: $51/sqft
    • Tax assessed value: $60,300
    • Annual tax amount: $239

    Price history

    DateEventPrice
    11/22/2021Sold$231,000+0.5%$72/sqft
    Source: Public Record Report a problem
    10/13/2021Contingent$229,900$72/sqft
    Source: MAAR #503119 Report a problem
    9/28/2021Price change$229,900-7.7%$72/sqft
    Source: MAAR #503119 Report a problem
    9/4/2021Listed for sale$249,000+23.9%$78/sqft
    Source: MAAR #503119 Report a problem
    3/26/2019Sold$201,000-2%$63/sqft
    Source: Agent Provided Report a problem
    2/23/2019Pending sale$204,999$64/sqft
    Source: Keller Williams Realty Montgomery #447165 Report a problem
    2/14/2019Price change$204,999-6.4%$64/sqft
    Source: Keller Williams Realty Montgomery #447165 Report a problem
    2/5/2019Listed for sale$219,000+24.6%$69/sqft
    Source: Keller Williams Realty #447165 Report a problem
    8/6/2009Sold$175,830+0.5%$55/sqft
    Source: Public Record Report a problem
    5/23/2009Listed for sale$175,000+86.6%$55/sqft
    Source: Montgomery Metro Realty Report a problem
    11/8/1999Sold$93,800$29/sqft
    Source: Public Record Report a problem

    Public tax history

    YearProperty taxesTax assessment
    2025$239 -80.8%$6,040 -79.8%
    2024$1,241 +19.7%$29,900 +6%
    2023$1,037 +30.3%$28,200 +23%
    2022$796 +11.8%$22,920
    2021$712 -0.2%--
    2020$713 -16%$20,660
    2019$849 +9.8%--
    2018$773 -5.4%$22,300 -50.1%
    2017$817 +23.2%$44,720 +102.3%
    2014$663 -13.5%$22,110 +16.4%
    2013$766 $18,990
    2011-- --
    Find assessor info on the county website

    Neighborhood: 36106

    Nearby schools

    GreatSchools rating
    Schools provided by the listing agent
    • Elementary: Nixon Elementary School
    • Middle: Bellingrath Middle School/
    • High: Lanier Senior High School

    Source: The MLS. This data may not be complete. We recommend contacting the local school district to confirm school assignments for this home.

    Get pre-qualified for a loan
    At Zillow Home Loans, we can pre-qualify you in as little as 5 minutes with no impact to your credit score.

    An equal housing lender. NMLS #10287.

    Sell for more on Zillow
    Get a Zillow Showcase℠ listing at no additional cost and you could sell for .
    $161,900
    2% more
    +$3,238
    With Zillow Showcase(estimated)
    $165,138