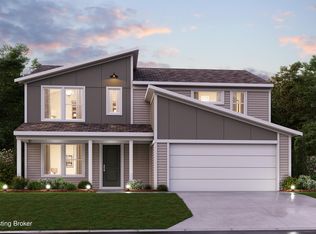
New Construction by prestigious Fischer Homes in the beautiful community of Discovery Point, featuring the elegant Wesley Western Craftsman plan. This thoughtfully designed floorplan offers a gourmet open-concept kitchen with expansive island, generous pantry, abundant cabinet space and luxurious quartz countertops. Inviting family room expands to bright, light-filled morning room. Sophisticated private study with elegant French doors off of entry foyer. Upstairs owner's suite with attached en suite private bath featuring dual vanity sinks, walk-in shower, and impressive oversized walk-in closet. Two comfortable additional bedrooms, versatile large loft, and a centrally located hall bath. Attached spacious two car garage.
Sold for $344,990
$344,990
637 Revelation Way, Shelbyville, KY 40065
3beds
1,842sqft
Single Family Residence
Built in 2025
7,840 Square Feet Lot
$346,000 Zestimate®
$187/sqft
$2,451 Estimated rent
Home value
$346,000
$260,000 - $464,000
$2,451/mo
Zestimate® history
Owner options
List your home for rent
$2,451/mo
Rent Zestimate®
Find your next renter with Zillow Rental Manager. Plus, with online applications, you can quickly screen prospective tenants – for free.
$2,451/mo
Rent Zestimate®
Refinance and save
$2,471/mo
Est. payment
Refinancing to a lower rate could help reduce your monthly payments and save thousands over the life of the loan.
$2,471/mo
Est. payment
Explore your selling options
Work with a Zillow partner agent
Leverage their expertise and Zillow's premium Showcase listings to get your home seen by more buyers.
Get startedList with your own agent
Get your home in front of millions of buyers by listing it on Zillow.
Learn how to do itSell it yourself
Take full control of how buyers see your home on Zillow by listing For Sale by Owner (FSBO).
List your homeWhat's special
Elegant french doorsImpressive oversized walk-in closetLuxurious quartz countertopsGenerous pantryEn suite private bathSophisticated private studyVersatile large loft
Zillow last checked:
Listing updated:
Listed by:
Al A Hencheck 502-234-7201,
HMS Real Estate
Bought with:
Melanie Jones, 218213
Keller Williams Collective
Source: Metro Search Inc. LLC DBA Apex MLS,MLS#: 1684194
Facts & features
Interior
Bedrooms & bathrooms
- Bedrooms: 3
- Bathrooms: 3
- Full bathrooms: 2
- 1/2 bathrooms: 1
Primary bedroom
- Level: Second
- Area: 192
- Dimensions: 12.00 x 16.00
Bedroom
- Level: Second
- Area: 132
- Dimensions: 12.00 x 11.00
Bedroom
- Level: Second
- Area: 140
- Dimensions: 14.00 x 10.00
Breakfast room
- Level: First
- Area: 120
- Dimensions: 12.00 x 10.00
Family room
- Level: First
- Area: 255
- Dimensions: 15.00 x 17.00
Kitchen
- Level: First
- Area: 117
- Dimensions: 13.00 x 9.00
Loft
- Level: Second
- Area: 140
- Dimensions: 14.00 x 10.00
Study
- Level: First
- Area: 100
- Dimensions: 10.00 x 10.00
Heating
- Electric, Forced Air
Cooling
- Central Air
Features
- Basement: None
- Has fireplace: No
Interior area
- Total structure area: 1,842
- Total interior livable area: 1,842 sqft
- Finished area above ground: 1,842
- Finished area below ground: 0
Property
Parking
- Total spaces: 2
- Parking features: Attached, Entry Front, Driveway
- Attached garage spaces: 2
- Has uncovered spaces: Yes
Features
- Stories: 2
- Exterior features: None
Lot
- Size: 7,840 Square Feet
- Dimensions: 54 x 145
Details
- Parcel number: 031C01137
Construction
Type & style
- Home type: SingleFamily
- Architectural style: Traditional
- Property subtype: Single Family Residence
Materials
- Vinyl Siding
- Foundation: Slab
- Roof: Shingle
Condition
- New construction: Yes
- Year built: 2025
Utilities & green energy
- Sewer: Public Sewer
- Water: Public
- Utilities for property: Electricity Connected
Community & HOA
Community
- Subdivision: Discovery Point
HOA
- Has HOA: Yes
- HOA fee: $340 annually
Location
- Region: Shelbyville
Financial & listing details
- Price per square foot: $187/sqft
- Date on market: 4/11/2025
- Electric utility on property: Yes
Price history
| Date | Event | Price |
|---|---|---|
| 10/22/2025 | Sold | $344,990-1.4%$187/sqft |
Source:  Metro Search Inc. LLC DBA Apex MLS #1684194 Report a problem Metro Search Inc. LLC DBA Apex MLS #1684194 Report a problem | ||
| 9/24/2025 | Pending sale | $349,990$190/sqft |
Source: Metro Search Inc. LLC DBA Apex MLS #1684194 Report a problem | ||
| 8/1/2025 | Price change | $349,990-0.6%$190/sqft |
Source: Metro Search Inc. LLC DBA Apex MLS #1684194 Report a problem | ||
| 4/11/2025 | Listed for sale | $351,990$191/sqft |
Source: Metro Search Inc. LLC DBA Apex MLS #1684194 Report a problem | ||
Public tax history
Tax history is unavailable.
Neighborhood: 40065
Nearby homes
- $459,6495 bd3 ba2.4k sqft724 Learning Ridge Dr, Shelbyville, KY 40065For Sale

- $459,6495 bd3 ba2.4k sqft724 Learning Rdg, Shelbyville, KY 40065New Construction
- $372,4884 bd3 ba2.4k sqft636 Revelation Way, Shelbyville, KY 40065Sold

- $408,1653 bd3 ba2.8k sqft702 Learning Rdg, Shelbyville, KY 40065New Construction
- $409,9002 bd2 ba1.7k sqft700 Learning Rdg, Shelbyville, KY 40065Sold
- $419,9003 bd2 ba2k sqft907 Creativity Xing, Shelbyville, KY 40065Pending
- $314,4823 bd2 ba1.4k sqft711 Learning Rdg, Shelbyville, KY 40065Sold
- $399,9003 bd2 ba1.4k sqft721 Learning Rdg, Shelbyville, KY 40065New Construction
Nearby schools
GreatSchools rating
- 5/10Marnel C. Moorman SchoolGrades: K-8Distance: 0.8 mi
- 4/10Martha Layne Collins High SchoolGrades: 9-12Distance: 0.5 mi


Get pre-qualified for a loan
At Zillow Home Loans, we can pre-qualify you in as little as 5 minutes with no impact to your credit score.An equal housing lender. NMLS #10287.
Sell for more on Zillow
Get a Zillow Showcase℠ listing at no additional cost and you could sell for .
$346,000
2% more
+$6,920
With Zillow Showcase(estimated)
$352,920
- Kentucky
- Shelby County
- Shelbyville
- 40065
- 637 Revelation Way
Nearby cities
Nearby zip codes
Other Shelbyville Topics
