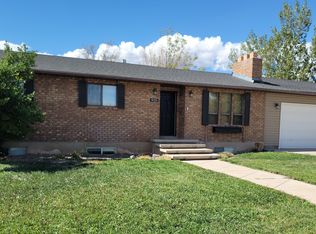
Discover the perfect blend of space, flexibility, and income potential in this well-maintained home located on a desirable corner lot in Richfield, Utah. Conveniently situated within walking distance of Snow College Richfield Campus, this property is an excellent opportunity for homeowners, investors, or those looking to offset their mortgage with rental income. The main level features 3 spacious bedrooms, 2 bathrooms, a dedicated laundry area, and an attached 2-car garage. The open-concept living and dining area creates a warm and inviting space for everyday living and entertaining. The fully finished basement apartment offers its own private entrance, 2 additional bedrooms, 1 bathroom, a separate laundry room, and two generous storage rooms. Live comfortably upstairs while renting out the basement apartment for additional income, or utilize the entire home as a spacious 5-bedroom, 3-bathroom residence. An interior staircase conveniently connects both levels, providing flexibility to fit your needs. Whether you're seeking a primary residence, an investment property, or a home with multi-generational living options, this property delivers endless possibilities. With its prime location near Snow College and strong rental potential, this is an opportunity you won't want to miss. Schedule your private showing today!
For sale
Price cut: $15K (9/12)
$480,000
637 S 960 W, Richfield, UT 84701
5beds
3,479sqft
Single Family Residence
Built in 1992
0.26 Acres Lot
$471,400 Zestimate®
$138/sqft
$-- HOA
What's special
Fully finished basement apartmentDesirable corner lotTwo generous storage roomsDedicated laundry area
- 108 days
- 211
- 10
Zillow last checked:
Listing updated:
Listed by:
Angela Viers 435-650-6821,
Rustic Roots Real Estate LLC
Source: UtahRealEstate.com,MLS#: 2166603
Facts & features
Interior
Bedrooms & bathrooms
- Bedrooms: 5
- Bathrooms: 3
- Full bathrooms: 3
- Main level bedrooms: 3
Rooms
- Room types: Second Kitchen
Primary bedroom
- Level: First
Heating
- Forced Air, Central
Cooling
- Central Air
Appliances
- Included: Dryer, Microwave, Refrigerator, Washer, Gas Range, Free-Standing Range
Features
- Flooring: Carpet, Linoleum, Tile
- Windows: Blinds, Double Pane Windows
- Basement: Full
- Number of fireplaces: 1
- Fireplace features: Fireplace Insert, Insert
Interior area
- Total structure area: 3,479
- Total interior livable area: 3,479 sqft
- Finished area above ground: 1,780
- Finished area below ground: 1,614
Property
Parking
- Total spaces: 2
- Parking features: Garage - Attached
- Attached garage spaces: 2
Accessibility
- Accessibility features: Single Level Living
Features
- Stories: 2
- Patio & porch: Patio, Open Patio
- Fencing: Partial
Lot
- Size: 0.26 Acres
- Features: Corner Lot, Sprinkler: Auto-Full
- Topography: Terrain
- Residential vegetation: Landscaping: Full, Mature Trees
Details
- Additional structures: Storage Shed(s)
- Parcel number: 31136
- Zoning description: Single-Family
Construction
Type & style
- Home type: SingleFamily
- Architectural style: Rambler/Ranch
- Property subtype: Single Family Residence
Materials
- Asphalt, Brick
- Roof: Asphalt
Condition
- Blt./Standing
- New construction: No
- Year built: 1992
Utilities & green energy
- Sewer: Public Sewer, Sewer: Public
- Water: Culinary
- Utilities for property: Natural Gas Connected, Electricity Connected, Sewer Connected, Water Connected
Community & HOA
Community
- Features: Sidewalks
HOA
- Has HOA: No
Location
- Region: Richfield
Financial & listing details
- Price per square foot: $138/sqft
- Tax assessed value: $427,282
- Annual tax amount: $2,282
- Date on market: 6/19/2026
- Listing terms: Cash,Conventional,FHA,VA Loan,USDA Loan
- Inclusions: Dryer, Fireplace Insert, Microwave, Range, Refrigerator, Storage Shed(s), Washer
- Acres allowed for irrigation: 0
- Electric utility on property: Yes
- Road surface type: Paved
Estimated market value
$471,400
$448,000 - $495,000
$2,213/mo
Price history
| Date | Event | Price |
|---|---|---|
| 9/12/2026 | Price change | $480,000-3%$138/sqft |
Source:  UtahRealEstate.com #2166603 Report a problem UtahRealEstate.com #2166603 Report a problem | ||
| 6/19/2026 | Listed for sale | $495,000$142/sqft |
Source: UtahRealEstate.com #2166603 Report a problem | ||
| 6/18/2026 | Listing removed | $495,000$142/sqft |
Source: UtahRealEstate.com #2127831 Report a problem | ||
| 2/8/2026 | Price change | $495,000-2%$142/sqft |
Source: UtahRealEstate.com #2127831 Report a problem | ||
| 12/22/2025 | Listed for sale | $505,000+152.6%$145/sqft |
Source: UtahRealEstate.com #2127831 Report a problem | ||
| 3/8/2021 | Listing removed | -- |
Source: Owner Report a problem | ||
| 8/9/2014 | Listing removed | $199,900$57/sqft |
Source: Owner Report a problem | ||
| 4/20/2014 | Listed for sale | $199,900$57/sqft |
Source: Owner Report a problem | ||
Public tax history
| Year | Property taxes | Tax assessment |
|---|---|---|
| 2025 | $2,282 -2% | $235,005 -0.1% |
| 2024 | $2,328 -8.4% | $235,255 -7.4% |
| 2023 | $2,540 +8.8% | $254,036 +19.2% |
| 2022 | $2,334 +5.5% | $213,112 +25.3% |
| 2021 | $2,213 +16.3% | $170,057 +13% |
| 2020 | $1,903 -0.3% | $150,556 +11.3% |
| 2019 | $1,909 +11% | $135,310 +16.3% |
| 2018 | $1,720 +4.8% | $116,360 +6.1% |
| 2017 | $1,642 +1.2% | $109,710 |
| 2016 | $1,622 +37.1% | $109,710 +1.7% |
| 2015 | $1,183 | $107,870 +4.9% |
| 2014 | $1,183 | $102,820 |
| 2013 | -- | $102,820 +2.2% |
| 2012 | -- | $100,620 |
| 2011 | -- | $100,620 -14.4% |
| 2010 | -- | $117,520 |
Find assessor info on the county website
Monthly payment
Est. payment
Payment breakdown
Explore the cost of this home by adjusting the details. Changes won't be saved.Climate risks
Neighborhood: 84701
Nearby schools
Schools provided by the listing agent
- Elementary: Ashman
- Middle: Red Hills
- High: Richfield
- District: Sevier
Source: UtahRealEstate.com. This data may not be complete. We recommend contacting the local school district to confirm school assignments for this home.
Similar homes
- $475,0006 bd3 ba2.9k sqft1086 S 800 W, Richfield, UT 84701For Sale

 MLS ID #2188742, Kacey Nielson, Coldwell Banker Preferred Properties. UtahRealEstate.com
 - $429,0005 bd3 ba2.1k sqft920 S 940 W, Richfield, UT 84701For Sale By Owner
- $417,0005 bd3 ba2.6k sqft669 W Ogden Dr, Richfield, UT 84701For Sale
 MLS ID #2187706, Dirk Dopp, ERA Brokers Consolidated (Richfield Branch). UtahRealEstate.com
 - $519,0005 bd3 ba3.4k sqft596 W 500 N, Richfield, UT 84701For Sale
 MLS ID #2179159, Kaycie Torgerson, Red Rock Real Estate LLC (Central). UtahRealEstate.com
 - $440,0005 bd3 ba2.9k sqft564 E 650 N, Richfield, UT 84701For SaleMLS ID #2174355, Bailee A Morrell, Bybee & Co Realty, LLC. UtahRealEstate.com
- $430,0005 bd2 ba2k sqft590 E 650 N, Richfield, UT 84701For SaleMLS ID #2185328, Lauri Mathews, Signature Real Estate Services Inc. UtahRealEstate.com
- $394,9004 bd2 ba2k sqft790 W 800 S, Richfield, UT 84701For SaleMLS ID #2167764, Angela Viers, Rustic Roots Real Estate LLC. UtahRealEstate.com
- $424,9005 bd2 ba3.4k sqft389 W 400 N, Richfield, UT 84701For SaleMLS ID #2185361, Troy Poulsen, Coldwell Banker Preferred Properties. UtahRealEstate.com
- $639,0006 bd3 ba3.3k sqft365 E 800 N, Richfield, UT 84701For SaleMLS ID #2184932, Dallas Niemann, Cornerstone Real Estate Professionals, LLC. UtahRealEstate.com
- $629,0005 bd3 ba3.2k sqft472 W 2300 S, Richfield, UT 84701For SaleMLS ID #2137419, Brayden Gardner, ERA Brokers Consolidated (Richfield Branch). UtahRealEstate.com
- $340,0004 bd2 ba2.5k sqft180 E 300 N, Richfield, UT 84701For SaleMLS ID #2159958, Donavan Allen, ERA Brokers Consolidated (Richfield Branch). UtahRealEstate.com
- $305,0003 bd1 ba2k sqft220 E 200 N, Joseph, UT 84701For SaleMLS ID #2189030, Adam Cluff, Real Estate Essentials. UtahRealEstate.com
- $419,9003 bd3 ba2.5k sqft923 W 1080 S, Richfield, UT 84701For SaleMLS ID #2184578, Troy Poulsen, Coldwell Banker Preferred Properties. UtahRealEstate.com
- $419,9003 bd3 ba2.5k sqft917 W 1080 S, Richfield, UT 84701For SaleMLS ID #2184579, Troy Poulsen, Coldwell Banker Preferred Properties. UtahRealEstate.com
- $595,0003 bd2 ba1.7k sqft925 W Torrey Pines Dr, Richfield, UT 84701For SaleMLS ID #2154979, Brayden Gardner, ERA Brokers Consolidated (Richfield Branch). UtahRealEstate.com
- $649,0006 bd3 ba3.5k sqft420 S Main St, Central Valley, UT 84754For SaleMLS ID #2164193, Dirk Dopp, ERA Brokers Consolidated (Richfield Branch). UtahRealEstate.com
- $289,5002 bd1 ba2.4k sqft465 N Main St, Richfield, UT 84701For SaleMLS ID #2069376, Michael S Shaver, Green Valley Brokers. UtahRealEstate.com
