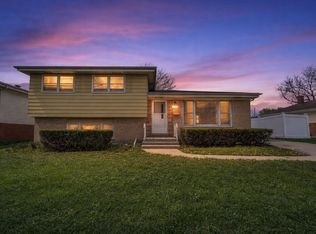
MULTIPLE OFFERS RECEIVED, HIGHEST AND BEST DUE SUNDAY, 3PM. This spacious 5 bedroom, 2 bathroom raised ranch has been thoughtfully maintained and updated throughout, offering a functional layout with room to spread out. The main level welcomes you with a bright, oversized living room featuring a bay window and a mix of hardwood and carpet flooring, flowing seamlessly into a formal dining room with rich hardwood floors and a pass through to the kitchen. The kitchen is equipped with stainless steel appliances, a deep sink, laminate countertops, and painted cabinetry offering ample storage. Three bedrooms with hardwood flooring, including the primary bedroom, and a full bathroom complete the main level. The fully finished, walkout basement adds impressive additional living space, anchored by a large family room with a custom bar built for entertaining. A second full bathroom and two more bedrooms offer flexibility for guests, a home office, or a playroom, while a dedicated laundry area adds everyday convenience. Outside, a wood deck provides space to relax or entertain, and the detached 2 car garage offers additional parking and storage. Recent improvements include a new roof (2024), new windows (2022), and updated siding (2017), so the major systems are already taken care of. Commuters will appreciate the convenient access to Interstate 290, O'Hare International Airport, and Metra rail service, while nature lovers can enjoy nearby trails at the Salt Creek Greenway and Cricket Creek County Forest Preserve.
Contingent
$400,000
637 S Beverly Ave, Addison, IL 60101
5beds
1,232sqft
Single Family Residence
Built in 1965
8,276 Square Feet Lot
$-- Zestimate®
$325/sqft
$-- HOA
What's special
Deep sinkBay windowDedicated laundry areaFully finished walkout basementLaminate countertops
- --
- 134
- views
- 2
- saves
Likely to sell faster than
Zillow last checked:
Listing updated:
Listed by:
Sabrina Glover, ABR,CSC,PSA 630-523-9989,
Platinum Partners Realtors
Source: MRED as distributed by MLS GRID,MLS#: 12721771
Facts & features
Interior
Bedrooms & bathrooms
- Bedrooms: 5
- Bathrooms: 2
- Full bathrooms: 2
Rooms
- Room types: Bedroom 5
Primary bedroom
- Features: Flooring (Hardwood), Window Treatments (Blinds)
- Level: Main
- Area: 143 Square Feet
- Dimensions: 13X11
Bedroom 2
- Features: Flooring (Hardwood), Window Treatments (Blinds)
- Level: Main
- Area: 140 Square Feet
- Dimensions: 10X14
Bedroom 3
- Features: Flooring (Hardwood), Window Treatments (Blinds)
- Level: Main
- Area: 110 Square Feet
- Dimensions: 11X10
Bedroom 4
- Features: Flooring (Carpet), Window Treatments (Curtains/Drapes)
- Level: Lower
- Area: 121 Square Feet
- Dimensions: 11X11
Bedroom 5
- Features: Flooring (Vinyl), Window Treatments (Blinds)
- Level: Lower
- Area: 110 Square Feet
- Dimensions: 10X11
Dining room
- Features: Flooring (Hardwood), Window Treatments (Curtains/Drapes)
- Level: Main
- Area: 100 Square Feet
- Dimensions: 10X10
Family room
- Features: Flooring (Ceramic Tile), Window Treatments (Curtains/Drapes)
- Level: Lower
- Area: 285 Square Feet
- Dimensions: 19X15
Kitchen
- Features: Kitchen (Eating Area-Breakfast Bar), Flooring (Ceramic Tile), Window Treatments (Blinds)
- Level: Main
- Area: 132 Square Feet
- Dimensions: 12X11
Laundry
- Features: Flooring (Other), Window Treatments (Blinds)
- Level: Lower
- Area: 220 Square Feet
- Dimensions: 20X11
Living room
- Features: Flooring (Hardwood), Window Treatments (Curtains/Drapes)
- Level: Main
- Area: 357 Square Feet
- Dimensions: 17X21
Heating
- Natural Gas, Forced Air
Cooling
- Central Air
Appliances
- Included: Range, Microwave, Dishwasher, Washer, Dryer, Stainless Steel Appliance(s)
- Laundry: Sink
Features
- Flooring: Hardwood
- Basement: Finished,Full
- Attic: Full
Interior area
- Total structure area: 2,310
- Total interior livable area: 1,232 sqft
Video & virtual tour
Property
Parking
- Total spaces: 2
- Parking features: Asphalt, Garage Door Opener, Yes, Garage Owned, Detached, Garage
- Garage spaces: 2
- Has uncovered spaces: Yes
Accessibility
- Accessibility features: No Disability Access
Features
- Patio & porch: Deck
Lot
- Size: 8,276 Square Feet
- Dimensions: 60 X 140
Details
- Parcel number: 0334109005
- Special conditions: None
- Other equipment: Ceiling Fan(s)
Construction
Type & style
- Home type: SingleFamily
- Property subtype: Single Family Residence
Materials
- Vinyl Siding
- Foundation: Concrete Perimeter
- Roof: Asphalt
Condition
- New construction: No
- Year built: 1965
Utilities & green energy
- Electric: 100 Amp Service
- Sewer: Public Sewer
- Water: Public
Community & HOA
Community
- Features: Sidewalks, Street Lights, Street Paved
HOA
- Services included: None
Location
- Region: Addison
Financial & listing details
- Price per square foot: $325/sqft
- Tax assessed value: $97,086
- Annual tax amount: $6,495
- Date on market: 8/27/2026
- Ownership: Fee Simple
Estimated market value
Not available
Estimated sales range
Not available
Not available
Price history
| Date | Event | Price |
|---|---|---|
| 8/23/2012 | Sold | $191,500-9.9%$155/sqft |
Source:  MRED as distributed by MLS GRID #08087597 Report a problem MRED as distributed by MLS GRID #08087597 Report a problem | ||
| 6/9/2012 | Price change | $212,500-3.2%$172/sqft |
Source: Platinum Partners Realtors #08087597 Report a problem | ||
| 11/10/2011 | Price change | $219,500-0.2%$178/sqft |
Source: CENTURY 21 Lullo #07574750 Report a problem | ||
| 9/8/2011 | Listed for sale | $219,900$178/sqft |
Source: CENTURY 21 Lullo #07574750 Report a problem | ||
| 6/2/2011 | Listing removed | $219,900$178/sqft |
Source: Lullo #07574750 Report a problem | ||
| 10/17/2010 | Listed for sale | $219,900$178/sqft |
Source: CENTURY 21 Lullo #07574750 Report a problem | ||
| 9/7/2010 | Listing removed | $219,900$178/sqft |
Source: CENTURY 21 Lullo #07574750 Report a problem | ||
| 7/15/2010 | Listed for sale | $219,900-22.8%$178/sqft |
Source: CENTURY 21 Lullo #07574750 Report a problem | ||
| 6/1/2010 | Listing removed | $285,000$231/sqft |
Source: J.W. Reedy Realty . . . the home folks - Lombard #07517840 Report a problem | ||
| 3/5/2010 | Price change | $285,000-13.6%$231/sqft |
Source: J.W. Reedy Realty . . . the home folks - Lombard #07517840 Report a problem | ||
| 11/8/2009 | Listed for sale | $329,900$268/sqft |
Source: BIRDVIEW Technologies. Inc. #07370750 Report a problem | ||
Public tax history
| Year | Property taxes | Tax assessment |
|---|---|---|
| 2024 | $6,279 +5% | $97,086 +8.8% |
| 2023 | $5,981 +4.7% | $89,250 +6.8% |
| 2022 | $5,714 +4.5% | $83,580 +4.4% |
| 2021 | $5,469 +2.9% | $80,050 +4.4% |
| 2020 | $5,316 +0.8% | $76,680 +4% |
| 2019 | $5,274 -1.7% | $73,730 +2.3% |
| 2018 | $5,363 +2.8% | $72,060 +4.6% |
| 2017 | $5,218 +3% | $68,870 +8.3% |
| 2016 | $5,069 +2.8% | $63,590 +8.3% |
| 2015 | $4,930 -13.4% | $58,740 -11.7% |
| 2014 | $5,694 +2.1% | $66,520 -2% |
| 2013 | $5,579 +2.7% | $67,870 -6.3% |
| 2012 | $5,435 +4% | $72,470 -10.1% |
| 2011 | $5,224 +4.7% | $80,620 -5% |
| 2010 | $4,989 +1.9% | $84,900 -9.1% |
| 2009 | $4,897 +6.9% | $93,360 |
| 2008 | $4,580 +6.2% | $93,360 +7.6% |
| 2007 | $4,314 +4.3% | $86,770 +3.5% |
| 2006 | $4,136 +7% | $83,840 +8% |
| 2005 | $3,867 +5.7% | $77,630 +6.5% |
| 2004 | $3,657 +2.4% | $72,890 +9% |
| 2003 | $3,571 +4.3% | $66,870 +6.4% |
| 2002 | $3,424 +3.1% | $62,830 +8.1% |
| 2001 | $3,320 +4.6% | $58,100 +5.8% |
| 2000 | $3,174 | $54,910 |
Find assessor info on the county website
Monthly payment
Est. payment
Payment breakdown
Explore the cost of this home by adjusting the details. Changes won't be saved.Climate risks
Neighborhood: 60101
Nearby schools
Schools provided by the listing agent
- Elementary: Fullerton Elementary School
- Middle: Indian Trail Junior High School
- High: Addison Trail High School
- District: 4
Source: MRED as distributed by MLS GRID. This data may not be complete. We recommend contacting the local school district to confirm school assignments for this home.
Similar homes
- $349,9993 bd2 ba1.8k sqft10 N Adams Dr, Addison, IL 60101Active
 MLS ID #12750642, Mike Musa, Keller Williams Preferred Rlty. MRED as distributed by MLS GRID
 - $405,0004 bd3 ba1.4k sqft834 S Michigan Ave, Villa Park, IL 60181Active
 MLS ID #12751118, Brian Hochstetter, eXp Realty - Chicago North Ave. MRED as distributed by MLS GRID
 - $349,9003 bd2 ba1.2k sqft358 N Fairfield Ave, Lombard, IL 60148Active
 MLS ID #12767373, Karen Arndt, CNC,CRS,GRI,SRES, I Know the Neighborhood LLC. MRED as distributed by MLS GRID
 - $399,9005 bd2 ba1.8k sqft3147 George St, Franklin Park, IL 60131Active
 MLS ID #12758155, Noe Fragoso, PAK Home Realty. MRED as distributed by MLS GRID
