Skip main navigation
Sold for $291,000
  • $291,000

    637 S Columbus Ave, Morton, IL 61550

    3beds
    2,865sqft
    Single Family Residence, Residential
    Built in 1968
    0.29 Acres Lot
    $352,700 Zestimate®
    $102/sqft
    $2,761 Estimated rent

    Home value

    $352,700

    $324,000 - $384,000

    $2,761/mo

    Zestimate® history
    Loading
    Loading...

    Owner options

    List your home for rent

    $2,761/mo

    Rent Zestimate®

    Find your next renter with Zillow Rental Manager. Plus, with online applications, you can quickly screen prospective tenants – for free.

    Learn more

    $2,761/mo

    Rent Zestimate®

    Refinance and save

    $2,082/mo

    Est. payment

    Refinancing to a lower rate could help reduce your monthly payments and save thousands over the life of the loan.

    See today's rates

    $2,082/mo

    Est. payment

    Explore your selling options

    Work with a Zillow partner agent

    Leverage their expertise and Zillow's premium Showcase listings to get your home seen by more buyers.

    Get started

    List with your own agent

    Get your home in front of millions of buyers by listing it on Zillow.

    Learn how to do it

    Sell it yourself

    Take full control of how buyers see your home on Zillow by listing For Sale by Owner (FSBO).

    List your home

    What's special

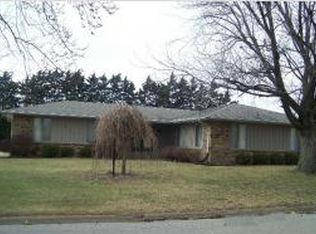
    Meticulously maintained and move-in ready, this 3-bedroom, 3.5-bath sprawling brick ranch, custom built by McKelvey Bros, is located in desirable Morton and offers over 2,000 sq. ft. of main floor living. This home is a true standout with features rarely found in today’s market! With remarkable design details, this home is full of unexpected charm and comfort! The vaulted kitchen and informal dining space is truly one-of-a-kind, featuring a natural wood ceiling with exposed beams, a cozy gas fireplace, and new luxury vinyl and paint. The family room is rich in character and style, with a second gas fireplace and a newly installed bay window (Renewal by Andersen '25), that floods the space with natural light. A wet bar and convenient half bath enhance the living space, along with a delightful 3-season room. The convenient, oversized main-floor laundry room includes cabinetry,a sink and 2 generous closets. The spacious finished basement offers a large rec room with endless opportunities, a bonus room perfect for a home office or fitness, a cedar closet, and a convenient full bathroom—adding even more functionality to this flexible space. Major updates include a new HVAC system ('18), roof ('16), with Gutter Helmet ('24), new stove and microwave,('25) and LVP flooring and paint, and basement carpet. ('25). This is a rare opportunity to own a quality-built, single owner, one of a kind ranch in a highly sought-after neighborhood. Schedule your showing today!

    Zillow last checked:

    Listing updated:

    Listed by:

    Kristine Kniep 309-645-0447,

    RE/MAX Traders Unlimited

    Bought with:

    Julie A Bowald, 471021119

    Jim Maloof Realty, Inc.

    Source: RMLS Alliance as distributed by MLS GRID,MLS#: PA1258266MLS LogoOriginating MLS: Peoria Area Association of Realtors

    Facts & features

    Interior

    Bedrooms & bathrooms
    • Bedrooms: 3
    • Bathrooms: 4
    • Full bathrooms: 3
    • 1/2 bathrooms: 1
    Bedroom 1
    • Level: Main
    • Dimensions: 13ft 0in x 12ft 2in
    Bedroom 2
    • Level: Main
    • Dimensions: 12ft 8in x 9ft 11in
    Bedroom 3
    • Level: Main
    • Dimensions: 11ft 7in x 10ft 0in
    Other
    • Level: Main
    • Dimensions: 12ft 2in x 10ft 0in
    Other
    • Level: Main
    • Dimensions: 15ft 2in x 12ft 2in
    Other
    • Area: 800
    Additional room
    • Description: 3 Seasons Room
    • Level: Main
    • Dimensions: 10ft 7in x 9ft 1in
    Additional room 2
    • Description: Office/Workout Room
    • Level: Basement
    • Dimensions: 20ft 3in x 11ft 7in
    Family room
    • Level: Main
    • Dimensions: 19ft 2in x 16ft 3in
    Kitchen
    • Level: Main
    • Dimensions: 12ft 2in x 12ft 0in
    Laundry
    • Level: Main
    • Dimensions: 12ft 1in x 5ft 7in
    Living room
    • Level: Main
    • Dimensions: 19ft 0in x 9ft 0in
    Main level
    • Area: 2065
    Recreation room
    • Level: Basement
    • Dimensions: 44ft 11in x 15ft 0in
    Heating
    • Forced Air
    Cooling
    • Central Air
    Appliances
    • Included: Dishwasher, Disposal, Microwave, Range, Refrigerator, Washer, Dryer, Gas Water Heater
    Features
    • Vaulted Ceiling(s), Wet Bar, Ceiling Fan(s)
    • Basement: Crawl Space,Partial,Partially Finished
    • Attic: Storage
    • Number of fireplaces: 2
    • Fireplace features: Gas Log, Family Room
    Interior area
    • Total structure area: 2,065
    • Total interior livable area: 2,865 sqft

    Property

    Parking
    • Total spaces: 2
    • Parking features: Attached, Oversized
    • Attached garage spaces: 2
    • Details: Number Of Garage Remotes: 2
    Features
    • Patio & porch: Enclosed
    Lot
    • Size: 0.29 Acres
    • Dimensions: 100 x 125
    • Features: Level
    Details
    • Parcel number: 060620301007
    • Zoning description: residential

    Construction

    Type & style
    • Home type: SingleFamily
    • Architectural style: Ranch
    • Property subtype: Single Family Residence, Residential
    Materials
    • Brick, Vinyl Siding
    • Foundation: Block
    • Roof: Shingle
    Condition
    • New construction: No
    • Year built: 1968

    Utilities & green energy

    • Sewer: Public Sewer
    • Water: Public

    Community & neighborhood

    Location
    • Region: Morton
    • Subdivision: Prairie View Estates

    Other

    Other facts
    • Road surface type: Paved

    Price history

    DateEventPrice
    6/27/2025Sold$291,000+4%$102/sqft
    Source: RMLS Alliance as distributed by MLS GRID #PA1258266 Report a problem
    6/8/2025Pending sale$279,900$98/sqft
    Source: RMLS Alliance as distributed by MLS GRID #PA1258266 Report a problem
    6/7/2025Listed for sale$279,900$98/sqft
    Source: RMLS Alliance as distributed by MLS GRID #PA1258266 Report a problem

    Public tax history

    YearProperty taxesTax assessment
    2024$5,353 +4.7%$86,620 +7.3%
    2023$5,111 +4.9%$80,690 +8.9%
    2022$4,873 +4.7%$74,100 +4%
    2021$4,654 +3.3%$71,250 +1%
    2020$4,504 +0.3%$70,550
    2019$4,492 +1.9%$70,550
    2018$4,410 $70,550 +1%
    2017$4,410 +2.6%$69,850 +4.8%
    2016$4,296 +7.7%$66,680
    2015$3,988 +1%--
    2013$3,948 $66,680
    2012-- $66,680
    2011-- $66,680
    2010-- $66,680
    2009$3,817 $66,680

    Find assessor info on the county website

    Neighborhood: 61550

    Nearby schools

    GreatSchools rating
    Schools provided by the listing agent
    • High: Morton

    Source: RMLS Alliance as distributed by MLS GRID. This data may not be complete. We recommend contacting the local school district to confirm school assignments for this home.

    Get pre-qualified for a loan
    At Zillow Home Loans, we can pre-qualify you in as little as 5 minutes with no impact to your credit score.

    An equal housing lender. NMLS #10287.

    Sell for more on Zillow
    Get a Zillow Showcase℠ listing at no additional cost and you could sell for .
    $352,700
    2% more
    +$7,054
    With Zillow Showcase(estimated)
    $359,754