Welcome to this beautifully maintained 3-bedroom, 1.5-bath ranch! Blending classic charm with modern convenience, this move-in-ready gem provides an elegant balance of comfort and style. Step inside to a bright, inviting living space flooded with natural light. The well-appointed kitchen boasts a thoughtfully designed layout, creating a highly functional space for everyday cooking. Adding to the home's appeal is a wonderful enclosed sunroom which invites beauty and relaxation, providing a peaceful retreat to enjoy your morning coffee.
With true single-level living, the main floor provides comfortable accommodations, featuring three spacious bedrooms and an inviting full bathroom. A true standout is the large finished basement, complete with a convenient half-bath. This lower level provides excellent additional living space, well-suited for a recreation room, home theater, or gym, along with ample storage.
Outside, the intimate backyard features a charming space to enjoy gardening, complete with a detached 2-car garage that keeps your vehicles out of the elements. Located just a short distance from vibrant local parks, shopping, and dining. With easy access to major expressways, commuting is a breeze.
Sold for $327,000
$327,000
637 S Edgeworth Ave, Royal Oak, MI 48067
3beds
1,071sqft
Single Family Residence
Built in 1954
4,791 Square Feet Lot
$328,200 Zestimate®
$305/sqft
$2,381 Estimated rent
Home value
$328,200
$312,000 - $345,000
$2,381/mo
Zestimate® history
Owner options
List your home for rent
$2,381/mo
Rent Zestimate®
Find your next renter with Zillow Rental Manager. Plus, with online applications, you can quickly screen prospective tenants – for free.
$2,381/mo
Rent Zestimate®
Refinance and save
$2,169/mo
Est. payment
Refinancing to a lower rate could help reduce your monthly payments and save thousands over the life of the loan.
$2,169/mo
Est. payment
Explore your selling options
Work with a Zillow partner agent
Leverage their expertise and Zillow's premium Showcase listings to get your home seen by more buyers.
Get startedList with your own agent
Get your home in front of millions of buyers by listing it on Zillow.
Learn how to do itSell it yourself
Take full control of how buyers see your home on Zillow by listing For Sale by Owner (FSBO).
List your homeWhat's special
Large finished basementPeaceful retreatExcellent additional living spaceIntimate backyardThoughtfully designed layoutThree spacious bedroomsAmple storage
Zillow last checked:
Listing updated:
Listed by:
Steve Koleno 804-656-5007,
Beycome Brokerage Realty LLC
Bought with:
Non Member
Non Member Office
Source: Realcomp II,MLS#: 20261037034
Facts & features
Interior
Bedrooms & bathrooms
- Bedrooms: 3
- Bathrooms: 2
- Full bathrooms: 1
- 1/2 bathrooms: 1
Primary bedroom
- Level: Entry
- Area: 225
- Dimensions: 15 X 15
Bedroom
- Level: Entry
- Area: 225
- Dimensions: 15 X 15
Bedroom
- Level: Entry
- Area: 225
- Dimensions: 15 X 15
Primary bathroom
- Level: Entry
- Area: 100
- Dimensions: 10 X 10
Other
- Level: Entry
Kitchen
- Level: Entry
- Area: 100
- Dimensions: 10 X 10
Living room
- Level: Entry
- Area: 180
- Dimensions: 12 X 15
Heating
- Forced Air, Natural Gas
Cooling
- Ceiling Fans, Central Air
Appliances
- Included: Dishwasher, Disposal, Dryer, Free Standing Gas Oven, Free Standing Refrigerator, Microwave, Stainless Steel Appliances, Washer
Features
- Other
- Basement: Unfinished
- Has fireplace: Yes
- Fireplace features: Gas
Interior area
- Total interior livable area: 1,071 sqft
- Finished area above ground: 1,071
Property
Parking
- Total spaces: 2
- Parking features: Two Car Garage, Detached, Electricityin Garage, Garage Door Opener
- Garage spaces: 2
Features
- Levels: One
- Stories: 1
- Entry location: GroundLevel
- Exterior features: Lighting
- Pool features: None
Lot
- Size: 4,791 Square Feet
- Dimensions: 40 x 123
- Features: Level
Details
- Parcel number: 2523160009
- Special conditions: Short Sale No,Standard
Construction
Type & style
- Home type: SingleFamily
- Architectural style: Ranch
- Property subtype: Single Family Residence
Materials
- Vinyl Siding
- Foundation: Basement, Block
Condition
- New construction: No
- Year built: 1954
Utilities & green energy
- Sewer: Public Sewer
- Water: Public
Community & HOA
Community
- Subdivision: HOME GARDENS
HOA
- Has HOA: No
Location
- Region: Royal Oak
Financial & listing details
- Price per square foot: $305/sqft
- Tax assessed value: $136,090
- Annual tax amount: $8,058
- Date on market: 5/21/2026
- Cumulative days on market: 5 days
- Listing agreement: Exclusive Right To Sell
- Listing terms: Cash,Conventional,FHA,Va Loan
- Exclusions: Exclusion(s) Do Not Exist
Price history
| Date | Event | Price |
|---|---|---|
| 6/18/2026 | Sold | $327,000+0.6%$305/sqft |
Source:  Realcomp II #20261037034 Report a problem Realcomp II #20261037034 Report a problem | ||
| 5/26/2026 | Pending sale | $324,900$303/sqft |
Source: Realcomp II #20261037034 Report a problem | ||
| 5/21/2026 | Listed for sale | $324,900+38.3%$303/sqft |
Source: Realcomp II #20261037034 Report a problem | ||
| 1/26/2023 | Listing removed | -- |
Source:  MiRealSource #40129512 Report a problem MiRealSource #40129512 Report a problem | ||
| 2/2/2021 | Sold | $235,000+4.4%$219/sqft |
Source: Public Record Report a problem | ||
| 12/28/2020 | Pending sale | $225,000$210/sqft |
Source: MiRealSource #40129512 Report a problem | ||
| 12/9/2020 | Listed for sale | $225,000$210/sqft |
Source: RE/MAX First #2200099187 Report a problem | ||
Public tax history
| Year | Property taxes | Tax assessment |
|---|---|---|
| 2025 | -- | $145,800 +9.5% |
| 2024 | -- | $133,200 +5.9% |
| 2023 | -- | $125,720 +3.4% |
| 2022 | -- | $121,590 +29.4% |
| 2021 | -- | $93,970 +12.3% |
| 2020 | -- | $83,680 +1.9% |
| 2019 | -- | $82,130 +8.5% |
| 2018 | -- | $75,680 |
| 2017 | -- | $75,680 +6.1% |
| 2015 | -- | $71,320 +5.1% |
| 2014 | -- | $67,860 +3.6% |
| 2011 | -- | $65,510 -5.2% |
| 2010 | $2,206 +0.8% | $69,090 -7.9% |
| 2009 | $2,188 +37.3% | $75,000 -46.7% |
| 2005 | $1,594 | $140,780 +62.3% |
| 2003 | -- | $86,730 +17.5% |
| 2002 | -- | $73,810 +54.4% |
| 2001 | $1,693 +2.5% | $47,800 +3.2% |
| 2000 | $1,653 | $46,320 |
Find assessor info on the county website
Neighborhood: 48067
Nearby homes
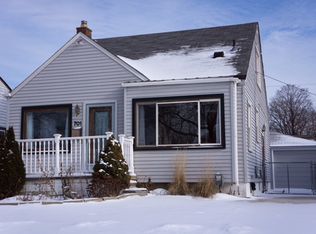
- $293,6003 bd2 ba1k sqft701 S Edgeworth Ave, Royal Oak, MI 48067Off Market
- $257,6003 bd1 ba1k sqft629 S Edgeworth Ave, Royal Oak, MI 48067Off Market
- $252,8003 bd1 ba1k sqft705 S Edgeworth Ave, Royal Oak, MI 48067Off Market
- $543,6003 bd1 ba1.8k sqft625 S Edgeworth Ave, Royal Oak, MI 48067Off Market

- $355,0003 bd1 ba1.9k sqft700 S Minerva Ave, Royal Oak, MI 48067Sold
- $221,9002 bd1 ba922 sqft632 S Minerva Ave, Royal Oak, MI 48067Off Market
- $305,6003 bd1 ba1k sqft704 S Minerva Ave, Royal Oak, MI 48067Off Market
- $290,6003 bd1 ba1.2k sqft709 S Edgeworth Ave, Royal Oak, MI 48067Off Market
Nearby schools
GreatSchools rating
- 9/10Oakland Elementary SchoolGrades: K-5Distance: 0.3 mi
- 7/10Royal Oak Middle SchoolGrades: 6-8Distance: 1.6 mi
- 9/10Royal Oak High SchoolGrades: 9-12Distance: 3.4 mi
Get a cash offer in 3 minutes
Find out how much your home could sell for in as little as 3 minutes with a no-obligation cash offer.
Estimated market value
$328,200
Get a cash offer in 3 minutes
Find out how much your home could sell for in as little as 3 minutes with a no-obligation cash offer.
Estimated market value
$328,200
- Michigan
- Oakland County
- Royal Oak
- 48067
- 637 S Edgeworth Ave
Nearby cities
Nearby zip codes
Other Royal Oak Topics
