Skip main navigation
Off market
Street View
  • Zestimate®
    $396,700

    637 S Inverness St, Maple Park, IL 60151

    3beds
    2,022sqft
    SingleFamily
    Built in 2006
    10,454 Square Feet Lot
    $396,700 Zestimate®
    $196/sqft
    $2,676 Estimated rent

    Home value

    $396,700

    $377,000 - $417,000

    $2,676/mo

    Zestimate® history
    Loading
    Loading...

    Owner options

    List your home for rent

    $2,676/mo

    Rent Zestimate®

    Find your next renter with Zillow Rental Manager. Plus, with online applications, you can quickly screen prospective tenants – for free.

    Learn more

    $2,676/mo

    Rent Zestimate®

    Refinance and save

    $3,038/mo

    Est. payment

    Refinancing to a lower rate could help reduce your monthly payments and save thousands over the life of the loan.

    See today's rates

    $3,038/mo

    Est. payment

    Explore your selling options

    Work with a Zillow partner agent

    Leverage their expertise and Zillow's premium Showcase listings to get your home seen by more buyers.

    Get started

    List with your own agent

    Get your home in front of millions of buyers by listing it on Zillow.

    Learn how to do it

    Sell it yourself

    Take full control of how buyers see your home on Zillow by listing For Sale by Owner (FSBO).

    List your home

    What's special

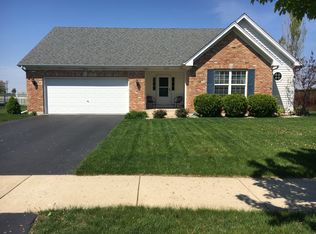
    Stop the car honey! This home is better than new construction, plus we won't have to wait to build. Nothing to do but move in! Let's take a peek inside at this lovely home that comes with an open floor plan, professionally painted throughout with neutral colors, brand new carpet, refinished hardwood floors, and windows galore to let the sunshine in makes it light and bright. As you enter this stunning foyer area it welcomes you with hardwood floors. The dining room/living room is on the right side of the entrance with brand new carpet. This room you can make it your own whatever you need. Now to the left of the front door is the entrance to your three-car garage which is insulated, finished & heated. Refinished hardwood floors lead you to the beautiful kitchen w/granite counters & stone backsplash! Great eat in kitchen with sliding glass door that looks out to your private oasis with a brick paver patio, completely fenced yard, firepit and storage shed to enjoy your morning coffee or relax watching the sunset. All from the comfort of your new home. Lovely family room with a cozy fireplace for winter nights. Now let's go upstairs and see what waits for you there. Brand new carpet throughout the home. The master bedroom has vaulted ceilings and a completely redone master bathroom in 2019 with an extra closet plus a walk-in closet. Also, there is a raised loft could be a possible 4th bedroom with vaulted ceilings all you would need to do is add the door and a closet. Right now, the current homeowners are using it as a gym. There is a nice sized second floor laundry room with sink. Plus, two good sized bedrooms. This home is so light and bright. Also, we have an unfinished basement with a roughed in for a full bathroom if you want to finish it. All appliances stay. There is extra side parking for a trailer or a dog run. Great neighborhood & quality built!

    This property is not currently displayed as for sale or rent on Zillow. This may be different from what's on other websites or public sources.

    Facts & features

    Interior

    Bedrooms & bathrooms
    • Bedrooms: 3
    • Bathrooms: 3
    • Full bathrooms: 2
    • 1/2 bathrooms: 1
    Heating
    • Forced air, Gas
    Cooling
    • Central
    Appliances
    • Included: Dishwasher, Dryer, Microwave, Refrigerator, Washer
    Features
    • Flooring: Softwood, Hardwood
    Interior area
    • Total interior livable area: 2,022 sqft

    Property

    Parking
    • Total spaces: 3
    • Parking features: Garage - Attached
    Features
    • Exterior features: Vinyl, Brick
    Lot
    • Size: 10,454 Square Feet
    Details
    • Parcel number: 0936256008

    Construction

    Type & style
    • Home type: SingleFamily
    Materials
    • Roof: Asphalt
    Condition
    • Year built: 2006

    Community & HOA

    Location
    • Region: Maple Park

    Financial & listing details

    • Price per square foot: $196/sqft
    • Tax assessed value: $142,124
    • Annual tax amount: $11,207

    Price history

    DateEventPrice
    7/14/2023Sold$380,000-2.1%$188/sqft
    Source: MRED as distributed by MLS GRID #11799467 Report a problem
    6/16/2023Contingent$388,312$192/sqft
    Source: MRED as distributed by MLS GRID #11799467 Report a problem
    6/8/2023Listed for sale$388,312+73.4%$192/sqft
    Source: MRED as distributed by MLS GRID #11799467 Report a problem
    6/18/2014Sold$224,000-0.4%$111/sqft
    Source: MRED as distributed by MLS GRID #08564254 Report a problem
    4/22/2014Pending sale$225,000$111/sqft
    Source: RE/MAX Excels #08564254 Report a problem
    4/18/2014Price change$225,000-5.7%$111/sqft
    Source: RE/MAX Excels #08564254 Report a problem
    4/5/2014Price change$238,500-0.6%$118/sqft
    Source: RE/MAX Excels #08564254 Report a problem
    3/22/2014Listed for sale$240,000-6.6%$119/sqft
    Source: RE/MAX Excels #08564254 Report a problem
    1/6/2011Listing removed$257,000$127/sqft
    Source: RE/MAX Great American North #07631160 Report a problem
    9/18/2010Price change$257,000-7.9%$127/sqft
    Source: RE/MAX Great American North #07631160 Report a problem
    5/8/2010Price change$279,000-4.1%$138/sqft
    Source: Kettley Homes #07503814 Report a problem
    4/26/2010Price change$291,000-6.4%$144/sqft
    Source: Kettley Homes #07503814 Report a problem
    4/18/2010Listed for sale$311,000+5.4%$154/sqft
    Source: BIRDVIEW Technologies. Inc. #07503814 Report a problem
    6/16/2006Sold$295,000$146/sqft
    Source: Public Record Report a problem

    Public tax history

    YearProperty taxesTax assessment
    2025$11,207 -3.3%$142,124 +6.4%
    2024$11,594 +38.4%$133,613 +41.3%
    2023$8,380 +2.1%$94,588 +4.8%
    2022$8,205 +3.1%$90,273 +5%
    2021$7,958 +3.7%$85,950 +3.2%
    2020$7,677 +3.1%$83,268 +4.4%
    2019$7,446 +12.6%$79,774 +14.6%
    2018$6,615 +2.5%$69,618 +5%
    2017$6,456 +15.3%$66,278 +14.3%
    2016$5,601 $57,997 +6.5%
    2015-- $54,463 +2.6%
    2014-- $53,069 -17.4%
    2013-- $64,244 -9.1%
    2012-- $70,652 -9.4%
    2011-- $77,965 -8.7%
    2010-- $85,441 -19.9%
    2009-- $106,631 +4%
    2008-- $102,529 +3.5%
    2007-- $99,024 +67.8%
    2006-- $58,998
    Find assessor info on the county website

    Neighborhood: 60151

    Nearby schools

    GreatSchools rating
    Schools provided by the listing agent
    • District: 302

    Source: The MLS. This data may not be complete. We recommend contacting the local school district to confirm school assignments for this home.

    Get a cash offer in 3 minutes
    Find out how much your home could sell for in as little as 3 minutes with a no-obligation cash offer.
    Estimated market value

    $396,700

    Get a cash offer in 3 minutes
    Find out how much your home could sell for in as little as 3 minutes with a no-obligation cash offer.
    Estimated market value

    $396,700