Skip main navigation
Sold for $915,000
  • Listed by: Red Diamond Realty • Veronica Bertrand • Contact: 714-616-7255
    Bought with: First Team Real Estate
    $915,000

    637 S Kroeger St, Anaheim, CA 92805

    4beds
    1,945sqft
    Condominium
    Built in 2009
    -- sqft lot
    $943,600 Zestimate®
    $470/sqft
    $4,545 Estimated rent

    Home value

    $943,600

    $896,000 - $991,000

    $4,545/mo

    Zestimate® history
    Loading
    Loading...

    Owner options

    List your home for rent

    $4,545/mo

    Rent Zestimate®

    Find your next renter with Zillow Rental Manager. Plus, with online applications, you can quickly screen prospective tenants – for free.

    Learn more

    $4,545/mo

    Rent Zestimate®

    Refinance and save

    $5,925/mo

    Est. payment

    Refinancing to a lower rate could help reduce your monthly payments and save thousands over the life of the loan.

    See today's rates

    $5,925/mo

    Est. payment

    Explore your selling options

    Work with a Zillow partner agent

    Leverage their expertise and Zillow's premium Showcase listings to get your home seen by more buyers.

    Get started

    List with your own agent

    Get your home in front of millions of buyers by listing it on Zillow.

    Learn how to do it

    Sell it yourself

    Take full control of how buyers see your home on Zillow by listing For Sale by Owner (FSBO).

    List your home

    What's special

    Tot lotsOversized soaking tubOpen floorplanGuest spaceNumerous bbqsDual sinksFire pits
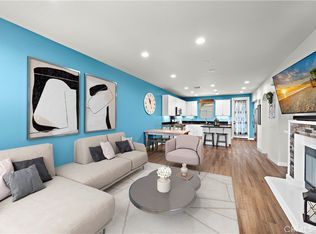
    Amazing opportunity to make this impeccably maintained Colony Park condo near the Packing District in Anaheim all yours! With 4 spacious en suite bedrooms- all featuring their own bathrooms- nine foot ceilings, engineered wood floors, brand new carpet throughout, brand new interior paint, and an attached 2-car garage, you're sure to be impressed. An abundance of natural light floods all 3 levels of this home due to its open floorplan and large numerous windows. Plantation shutters, multiple attached and open patios, and an approx 12' island are a few of its additional perks. The kitchen features stainless steel appliances (fridge included), the laundry room is on the main floor and next to the garage, and downstairs features one of the en suite bedroom/bathrooms- perfect for generational living, an office, a gym, playroom, guest space, or anything else your heart desires! The primary suite hosts not 1, but 2 walk-in closets, an oversized soaking tub, dual sinks, and a stand-alone shower. If you're looking for a community that offers something for everyone, then you'll be happy to know that the amenity offering is really second to none. With access to 3 different salt water pools, numerous BBQs, tot lots, green space for strolling or walking pets, a dog park, Clubhouse and fire pits you'll be able to enjoy all of your free time near home. Additionally, this unit is an END UNIT and is located within close proximity of major freeways, Disneyland, Knott's Berry Farm, and Angels Stadium. LOW HOA!! Stop by and give this one a peek before it's too late!

    Zillow last checked:

    Listing updated:

    Listed by:

    Veronica Bertrand DRE #01903853 7146167255,

    Red Diamond Realty

    Bought with:

    Shar Rezai-Hariri, DRE #02142639

    First Team Real Estate

    Source: CRMLS,MLS#: PW24038956MLS LogoOriginating MLS: California Regional MLS

    Facts & features

    Interior

    Bedrooms & bathrooms
    • Bedrooms: 4
    • Bathrooms: 5
    • Full bathrooms: 3
    • 3/4 bathrooms: 1
    • 1/2 bathrooms: 1
    • Main level bathrooms: 1
    • Main level bedrooms: 1
    Rooms
    • Room types: Bedroom, Entry/Foyer, Great Room, Kitchen, Primary Bedroom, Other, Dining Room
    Primary bedroom
    • Features: Primary Suite
    Bedroom
    • Features: Bedroom on Main Level
    Bathroom
    • Features: Bathroom Exhaust Fan, Bathtub, Closet, Dual Sinks, Soaking Tub, Separate Shower, Tile Counters, Tub Shower
    Kitchen
    • Features: Built-in Trash/Recycling, Kitchen Island, Kitchen/Family Room Combo, Quartz Counters
    Other
    • Features: Walk-In Closet(s)
    Heating
    • Central, Forced Air
    Cooling
    • Central Air
    Appliances
    • Included: Dishwasher, Disposal, Gas Range, Microwave, Refrigerator, Tankless Water Heater
    • Laundry: Washer Hookup, Gas Dryer Hookup, Inside, Laundry Room
    Features
    • Balcony, Ceiling Fan(s), Separate/Formal Dining Room, Eat-in Kitchen, High Ceilings, In-Law Floorplan, Multiple Staircases, Open Floorplan, Recessed Lighting, Storage, Bedroom on Main Level, Primary Suite, Walk-In Closet(s)
    • Flooring: Carpet, Vinyl, Wood
    • Windows: Double Pane Windows, Plantation Shutters
    • Has fireplace: No
    • Fireplace features: None
    • Common walls with other units/homes: 1 Common Wall,End Unit,No One Above,No One Below
    Interior area
    • Total interior livable area: 1,945 sqft

    Property

    Parking
    • Total spaces: 2
    • Parking features: Door-Single, Garage, Garage Door Opener, On Site, Garage Faces Rear, On Street
    • Attached garage spaces: 2
    Accessibility
    • Accessibility features: Safe Emergency Egress from Home
    Features
    • Levels: Three Or More
    • Stories: 3
    • Entry location: Front door behind gate
    • Patio & porch: Covered
    • Pool features: Community, Heated, Salt Water, Association
    • Has spa: Yes
    • Spa features: Association, Community
    • Has view: Yes
    • View description: Neighborhood
    Lot
    • Features: Close to Clubhouse, Near Park, Paved
    Details
    • Parcel number: 93541305
    • Special conditions: Standard

    Construction

    Type & style
    • Home type: Condo
    • Architectural style: Contemporary
    • Property subtype: Condominium
    • Attached to another structure: Yes
    Materials
    • Stucco
    • Foundation: Slab
    • Roof: Composition,Tile
    Condition
    • Turnkey
    • New construction: No
    • Year built: 2009
    Details
    • Builder name: Brookfield Homes

    Utilities & green energy

    • Sewer: Public Sewer
    • Water: Public
    • Utilities for property: Cable Available, Electricity Connected, Natural Gas Connected, Phone Available, Sewer Connected, Water Connected

    Community & HOA

    Community
    • Features: Curbs, Dog Park, Street Lights, Sidewalks, Park, Pool
    • Security: Prewired, Carbon Monoxide Detector(s), Fire Sprinkler System
    • Subdivision: ,Colony Park
    HOA
    • Has HOA: Yes
    • Amenities included: Clubhouse, Dog Park, Fitness Center, Fire Pit, Barbecue, Picnic Area, Playground, Pool, Spa/Hot Tub
    • HOA fee: $235 monthly
    • HOA name: Colony Park Anaheim
    • HOA phone: 760-360-5580
    Location
    • Region: Anaheim

    Financial & listing details

    • Price per square foot: $470/sqft
    • Tax assessed value: $933,300
    • Annual tax amount: $10,924
    • Date on market: 2/26/2024
    • Cumulative days on market: 5 days
    • Listing terms: Cash to New Loan,Submit
    • Inclusions: Fridge.
    • Exclusions: Staged furnishings, window drapes throughout.
    • Road surface type: Paved

    Price history

    DateEventPrice
    3/22/2024Sold$915,000+2.9%$470/sqft
    Source: CRMLS #PW24038956 Report a problem
    3/21/2024Pending sale$889,500$457/sqft
    Source: CRMLS #PW24038956 Report a problem
    3/6/2024Contingent$889,500$457/sqft
    Source: CRMLS #PW24038956 Report a problem
    2/26/2024Listed for sale$889,500+58.8%$457/sqft
    Source: CRMLS #PW24038956 Report a problem
    11/20/2015Sold$560,000-1.4%$288/sqft
    Source: Public Record Report a problem
    10/23/2015Pending sale$568,000$292/sqft
    Source: California Regional MLS #TR15189522 Report a problem
    8/28/2015Listed for sale$568,000+29.1%$292/sqft
    Source: California Regional MLS #TR15189522 Report a problem
    12/18/2009Sold$440,000$226/sqft
    Source: Public Record Report a problem

    Public tax history

    YearProperty taxesTax assessment
    2025$10,924 +44.4%$933,300 +43.6%
    2024$7,565 +2.6%$649,924 +2%
    2023$7,373 +1.2%$637,181 +2%
    2022$7,283 -0.2%$624,688 +2%
    2021$7,299 +0.4%$612,440 +1%
    2020$7,270 $606,161 +2%
    2019$7,270 +3.1%$594,276 +2%
    2018$7,049 +6.4%$582,624 +2%
    2017$6,627 $571,200 +2%
    2016$6,627 +0.3%$560,000 +18.5%
    2015$6,610 +26.3%$472,464 +2%
    2014$5,234 $463,210 +15.7%
    2013-- $400,440
    2012-- $400,440 -6%
    2011-- $426,000 -3.2%
    2010-- $439,900
    Find assessor info on the county website

    Neighborhood: The Colony

    Nearby schools

    GreatSchools rating
    Get a cash offer in 3 minutes
    Find out how much your home could sell for in as little as 3 minutes with a no-obligation cash offer.
    Estimated market value
    $943,600
    Get a cash offer in 3 minutes
    Find out how much your home could sell for in as little as 3 minutes with a no-obligation cash offer.
    Estimated market value
    $943,600