Skip main navigation
Pending
  • $459,000

    637 S Weller Avenue, Springfield, MO 65802

    4beds
    2,135sqft
    : 
    $2,973/mo
    Get pre-qualified
    Single Family Residence
    Built in 1917
    8,712 Square Feet Lot
    $455,900 Zestimate®
    $215/sqft
    $-- HOA

    What's special

    Honed granite countertopsDreamy front porchHighly functional floor planZoned central hvac systemTwo main-floor bedroomsUnique original features
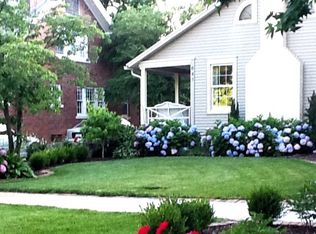
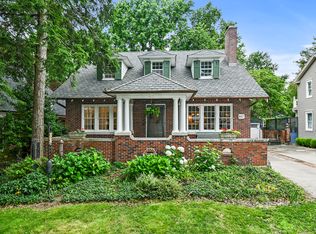
    This home is in a master class for styling! Superb and unique original features are found. This beautifully styled home seamlessly blends unique original features with modern updates. Original windows are well placed to allow streaming natural light. Built with a stunning, textured split-face masonry on all four sides--including the dreamy front porch--the exterior material is rumored to be sourced from the historic Normal School. Lovingly restored by the current owners, the kitchen serves as the true heart of the home. It features a commercial-grade gas stove and hood, honed granite countertops, and ample space for a custom island or dining table--offering all the modern conveniences while respecting the home's historic character. The highly functional floor plan includes two main-floor bedrooms and a full bath. Upstairs, the finished attic offers three additional bedrooms, a second-story living area, and another full bathroom. Major home systems are also well-maintained, featuring a 5-year-old roof and a zoned central HVAC system installed approximately 7 years ago. Located on a beautiful, friendly block in the highly desirable Rountree neighborhood, this property offers incredible walkability to the popular shops, corner businesses, and restaurants at Cherry and Pickwick.
    27 days
    |
    1,104
    |
    85
    |

    Zillow last checked:

    Listing updated:

    Listed by:

    Laurel Bryant 417-619-4663,

    Murney Associates - Primrose

    Source: SOMOMLS as distributed by MLS GRID,MLS#: 60329315MLS Logo

      Facts & features

      Interior

      Bedrooms & bathrooms
      • Bedrooms: 4
      • Bathrooms: 2
      • Full bathrooms: 2
      Rooms
      • Room types: Master Bedroom, Living Areas (2)
      Heating
      • Zoned, Central, Natural Gas
      Cooling
      • Central Air, Zoned
      Appliances
      • Included: Dishwasher, Pot Filler, Gas Water Heater, Free-Standing Gas Oven, Exhaust Fan, Commercial Grade, Ice Maker, Refrigerator, Disposal
      • Laundry: In Basement, W/D Hookup
      Features
      • High Speed Internet, Internet - Fiber Optic, Crown Molding, Soaking Tub, Granite Counters, Beamed Ceilings
      • Flooring: Hardwood, Other, Tile
      • Windows: Window Coverings, Storm Window(s), Blinds
      • Basement: Unfinished,Storage Space,Partial
      • Attic: Fully Finished
      • Has fireplace: Yes
      • Fireplace features: Living Room, Wood Burning
      Interior area
      • Total structure area: 2,735
      • Total interior livable area: 2,135 sqft
      • Finished area above ground: 2,135
      • Finished area below ground: 0

      Property

      Parking
      • Total spaces: 1
      • Parking features: Driveway, Paved, Garage Faces Front
      • Garage spaces: 1
      • Has uncovered spaces: Yes
      Features
      • Levels: Two
      • Stories: 2
      • Patio & porch: Front Porch
      • Exterior features: Rain Gutters
      • Fencing: None
      • Has view: Yes
      • View description: City
      Lot
      • Size: 8,712 Square Feet
      • Dimensions: 50 x 178
      • Features: Mature Trees
      Details
      • Parcel number: 1219406020

      Construction

      Type & style
      • Home type: SingleFamily
      • Architectural style: Traditional,Bungalow
      • Property subtype: Single Family Residence
      Materials
      • Other
      • Foundation: Brick/Mortar, Poured Concrete
      • Roof: Composition
      Condition
      • Year built: 1917

      Utilities & green energy

      • Sewer: Public Sewer
      • Water: Public
      Green energy
      • Energy efficient items: Appliances

      Community & HOA

      Community
      • Security: Smoke Detector(s)
      • Subdivision: Pickwick Place
      Location
      • Region: Springfield

      Financial & listing details

      • Price per square foot: $215/sqft
      • Tax assessed value: $188,700
      • Annual tax amount: $1,786
      • Date on market: 7/20/2026
      • Listing terms: Cash,VA Loan,FHA,Conventional
      • Road surface type: Asphalt

        Estimated market value

        $455,900

        $433,000 - $479,000

        $2,068/mo

        Price history

        DateEventPrice
        7/23/2026Pending sale$459,000$215/sqft
        Source: SOMOMLS as distributed by MLS GRID #60329315 Report a problem
        7/20/2026Listed for sale$459,000$215/sqft
        Source: SOMOMLS as distributed by MLS GRID #60329315 Report a problem

        Public tax history

        YearProperty taxesTax assessment
        2025$1,787 +1.6%$35,860 +9.5%
        2024$1,758 +0.6%$32,760
        2023$1,748 +8.6%$32,760 +11.2%
        2022$1,609 +0%$29,470
        2021$1,609 +1.3%$29,470 +5.9%
        2020$1,589 -0.9%$27,820 -3.7%
        2018$1,603 +18.6%$28,890 +17.2%
        2017$1,351 $24,650
        2016$1,351 $24,650
        2015$1,351 +0.9%$24,650 +5.6%
        2014$1,339 $23,340 -2.4%
        2012-- $23,910
        2011-- $23,910 +27%
        2010-- $18,830 -9.7%
        2006$940 $20,850
        2005$940 +3.4%$20,850 +3.8%
        2004$909 +0.4%$20,090
        2003$906 +1.5%$20,090
        2002$893 +24.4%$20,090
        2001$718 $20,090
        Find assessor info on the county website

        Monthly payment

        Est. payment

        Payment breakdown

        Explore the cost of this home by adjusting the details. Changes won't be saved.
        All calculations are estimates and provided by Zillow, Inc. for informational purposes only. Actual amounts may vary.
        HOA fees may include property taxes on listings classified as Co-Ops. Contact the listing agent and/or owner for fee details.
        See how much you could borrow to make a competitive offer.

        Climate risks

        Neighborhood: Rountree

        Getting around

        74 / 100
        Very Walkable
        69 / 100
        Bikeable

        Nearby schools

        GreatSchools rating
        Schools provided by the listing agent
        • Elementary: SGF-Rountree
        • Middle: SGF-Jarrett
        • High: SGF-Parkview

        Source: SOMOMLS as distributed by MLS GRID. This data may not be complete. We recommend contacting the local school district to confirm school assignments for this home.

        A local agent can set up tours, give advice and negotiate with sellers.

        Browse local experts

        Similar homes