The charm of an established home, the fresh feel of new construction and a quiet cul-de-sac setting to top it off! Thoughtfully renovated from top to bottom, this inviting home blends warmth and character with clean, modern finishes and a neutral palette designed for easy living. Step inside to a welcoming entry that opens on to a spacious living room featuring a cozy wood-burning fireplace and a large picture window that fills the space with natural light. At the heart of the home, the bright dine-in kitchen/family room is made for gathering, with a brand-new Frigidaire stainless steel appliance suite, stainless sink with pull-down faucet, new tile backsplash, and counter seating. French doors extend the living space outdoors to a spacious, private, and fully fenced backyard framed by mature trees. The primary bedroom overlooks the backyard and features a beautifully refreshed ensuite with a newly tiled, lighted walk-in shower. Two additional bedrooms and an updated main bath with new tub and fixtures offer comfortable separation and flexibility. Brand-new LVP flooring, plush bedroom carpet, fresh paint, recessed lighting, and stylish fixtures create a modern, refreshed feel. New exterior paint and charming board-and-batten siding give the home a welcoming, updated look, while a brand new roof and a generous two-car garage add exceptional functionality with quality wood shelving, refrigerator storage, laundry, and direct access to both the home and backyard. Everything has been refreshed, yet it still has that unmistakable feeling of home. Mature surroundings, comfortable spaces, and modern updates throughout—without the wait or growing pains of new construction. Simply move in and enjoy!
Pending
$449,850
637 SE Paropa Pl, Gresham, OR 97080
3beds
1,355sqft
Single Family Residence
Built in 1980
7,840 Square Feet Lot
$450,600 Zestimate®
$332/sqft
$-- HOA
What's special
- 39 days
- 72
- 2
Zillow last checked:
Listed by:
Cary Knight,
John L Scott Real Estate
Source: John L Scott Real Estate,MLS#: 336106765
Facts & features
Interior
Bedrooms & bathrooms
- Bedrooms: 3
- Bathrooms: 2
- Full bathrooms: 2
Features
- Has basement: No
- Has fireplace: Yes
Interior area
- Total structure area: 1,355
- Total interior livable area: 1,355 sqft
Video & virtual tour
Property
Lot
- Size: 7,840 Square Feet
Details
- Parcel number: R192921
Construction
Type & style
- Home type: SingleFamily
- Property subtype: Single Family Residence
Condition
- Year built: 1980
Community & HOA
Location
- Region: Gresham
Financial & listing details
- Price per square foot: $332/sqft
- Tax assessed value: $422,980
- Annual tax amount: $4,813
- Date on market: 8/7/2026
- Lease term: Contact For Details
Estimated market value
$450,600
$428,000 - $473,000
$2,349/mo
Price history
| Date | Event | Price |
|---|---|---|
| 9/9/2026 | Sold | $449,850$332/sqft |
Source:  RMLS (OR) #336106765 Report a problem RMLS (OR) #336106765 Report a problem | ||
| 8/11/2026 | Pending sale | $449,850$332/sqft |
Source: RMLS (OR) #336106765 Report a problem | ||
| 8/7/2026 | Listed for sale | $449,850+106.4%$332/sqft |
Source: RMLS (OR) #336106765 Report a problem | ||
| 3/24/2021 | Listing removed | -- |
Source: Owner Report a problem | ||
| 8/20/2018 | Listing removed | $1,895$1/sqft |
Source: Owner Report a problem | ||
| 7/20/2018 | Listed for rent | $1,895$1/sqft |
Source: Owner Report a problem | ||
| 7/6/2006 | Sold | $218,000$161/sqft |
Source: Public Record Report a problem | ||
Public tax history
| Year | Property taxes | Tax assessment |
|---|---|---|
| 2025 | $4,813 +4.5% | $236,500 +3% |
| 2024 | $4,607 +9.8% | $229,620 +3% |
| 2023 | $4,197 +2.9% | $222,940 +3% |
| 2022 | $4,080 +2.6% | $216,450 +3% |
| 2021 | $3,977 +6.3% | $210,150 +3% |
| 2020 | $3,742 +2.7% | $204,030 +3% |
| 2019 | $3,644 | $198,090 +3% |
| 2018 | $3,644 +4.9% | $192,330 +3% |
| 2017 | $3,475 +18.2% | $186,730 +3% |
| 2016 | $2,940 | $181,300 +3% |
| 2015 | $2,940 +2.2% | $176,020 +3% |
| 2014 | $2,876 +8.2% | $170,900 +3% |
| 2013 | $2,658 +15.3% | $165,930 +13.2% |
| 2012 | $2,305 -9.4% | $146,580 -9% |
| 2011 | $2,543 +0.4% | $161,100 +3% |
| 2010 | $2,534 +2.5% | $156,410 +3% |
| 2009 | $2,471 +2.6% | $151,860 +3% |
| 2008 | $2,408 -2.4% | $147,440 +3% |
| 2007 | $2,468 +2.8% | $143,150 +3% |
| 2006 | $2,401 +4% | $138,990 +3% |
| 2005 | $2,309 +1.1% | $134,950 +3% |
| 2004 | $2,284 +3.9% | $131,020 +3% |
| 2003 | $2,197 +2.3% | $127,210 +3% |
| 2002 | $2,148 +8.6% | $123,510 +6.1% |
| 2000 | $1,978 | $116,430 |
Find assessor info on the county website
Monthly payment
Est. payment
Payment breakdown
Explore the cost of this home by adjusting the details. Changes won't be saved.Climate risks
Neighborhood: Kelly Creek
Nearby schools
Schools provided by the listing agent
- Elementary: Kelly Creek
- Middle: Gordon Russell
- High: Sam Barlow
Source: John L Scott Real Estate. This data may not be complete. We recommend contacting the local school district to confirm school assignments for this home.
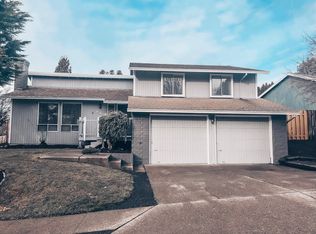


Similar homes
- $464,0003 bd2 ba1.7k sqft2500 SW 15th St, Gresham, OR 97080ActiveMLS ID #299769091, Cody Gibson, Keller Williams PDX Central. RMLS (OR)
- $470,0003 bd2 ba1.6k sqft6476 SE 33rd Way, Gresham, OR 97080Active

 MLS ID #310497305, Robie Ranes, Realty One Group Pacifica. RMLS (OR)
 - $475,0003 bd2 ba1.3k sqft3848 SW 8th St, Gresham, OR 97030Active
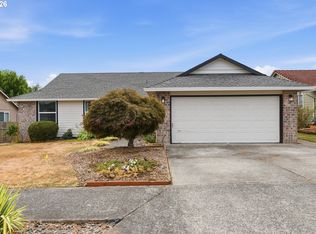 MLS ID #598204801, Laura Alvarez, Premiere Property Group, LLC. RMLS (OR)
 - $500,0002 bd2 ba1.3k sqft5632 SE Welch Rd, Gresham, OR 97080Active
 MLS ID #281699169, Ernest Cooper, Cooper Realty LLC. RMLS (OR)
 - $437,0003 bd2 ba1.2k sqft1035 SE 225th Ave, Gresham, OR 97030ActiveMLS ID #577271404, Armand Stanila, Avid Real Estate Executives LLC. RMLS (OR)
- $469,9003 bd2 ba1.5k sqft1520 SE 210th Ave, Gresham, OR 97030ActiveMLS ID #271568164, Kaliko Maciel, Keller Williams Realty Portland Elite. RMLS (OR)
- $499,0003 bd3 ba1.6k sqft5 SE 48th Ter, Gresham, OR 97080ActiveMLS ID #112454264, Melita Coyle, eXp Realty, LLC. RMLS (OR)
- $489,0003 bd2 ba1.7k sqft2221 SW Indian Mary Ct, Troutdale, OR 97060ActiveMLS ID #375649099, Tom Hale, eXp Realty, LLC. RMLS (OR)
- $475,0005 bd2 ba1.7k sqft17839 SE Clay St, Portland, OR 97233ActiveMLS ID #322907609, James Lerman, Epique Realty. RMLS (OR)
- $509,0003 bd2 ba1.4k sqft20 NW Wilson Ave, Gresham, OR 97030ActiveMLS ID #467953882, April Stewart, Select Real Estate Services LLC. RMLS (OR)
- $435,0003 bd2 ba1.3k sqft2403 NE 92nd Ave, Vancouver, WA 98662ActiveMLS ID #400249532, Ashley Carper-McCune, Washington First Properties. RMLS (OR)
- $350,0002 bd1 ba816 sqft111 SE Elliott Ave, Gresham, OR 97080ActiveMLS ID #589762342, Kristy Benson, Berkshire Hathaway HomeServices NW Real Estate. RMLS (OR)
- $439,9003 bd2 ba1.2k sqft13670 SE Bush St, Portland, OR 97236ActiveMLS ID #624230188, Korrie Hicks, KOR Realty. RMLS (OR)
- $480,0004 bd2 ba1.5k sqft17912 NE Davis St, Portland, OR 97230ActiveMLS ID #121833349, Jack Waddle, Keller Williams Realty Portland Elite. RMLS (OR)
- $524,0003 bd2 ba1.6k sqft797 NW Wallula Ave, Gresham, OR 97030ActiveMLS ID #700338092, Tom Stubbs, RE/MAX Equity Group. RMLS (OR)
- $525,0004 bd2 ba1.4k sqft1422 SW Hensley Rd, Troutdale, OR 97060ActiveMLS ID #537758155, Jake Panko, Pellego, LLC. RMLS (OR)
- $499,9003 bd2 ba1.5k sqft10603 SE Malden St, Portland, OR 97266ActiveMLS ID #391735249, Devin Bourne, Bespoke Realty. RMLS (OR)
- $399,9003 bd2 ba1.2k sqft15445 SE Stephens Ct, Portland, OR 97233ActiveMLS ID #730120814, Ben Sigler, Sigler Real Estate. RMLS (OR)
- $535,0004 bd2 ba1.8k sqft18624 SE Clinton St, Gresham, OR 97030ActiveMLS ID #742647828, Janelle Angel-Ramirez, Premiere Property Group, LLC. RMLS (OR)
- $424,5003 bd1 ba1.2k sqft226 SE 157th Ave, Portland, OR 97233ActiveMLS ID #443662988, Jennifer Ontiveros, Oregon First. RMLS (OR)
