Skip main navigation
Sold for $455,000
  • $455,000

    637 Salem Pl, The Villages, FL 32162

    3beds
    1,915sqft
    Single Family Residence
    Built in 2004
    6,680 Square Feet Lot
    $454,900 Zestimate®
    $238/sqft
    $2,783 Estimated rent

    Home value

    $454,900

    $432,000 - $478,000

    $2,783/mo

    Zestimate® history
    Loading
    Loading...

    Owner options

    List your home for rent

    $2,783/mo

    Rent Zestimate®

    Find your next renter with Zillow Rental Manager. Plus, with online applications, you can quickly screen prospective tenants – for free.

    Learn more

    $2,783/mo

    Rent Zestimate®

    Refinance and save

    $3,073/mo

    Est. payment

    Refinancing to a lower rate could help reduce your monthly payments and save thousands over the life of the loan.

    See today's rates

    $3,073/mo

    Est. payment

    Explore your selling options

    Work with a Zillow partner agent

    Leverage their expertise and Zillow's premium Showcase listings to get your home seen by more buyers.

    Get started

    List with your own agent

    Get your home in front of millions of buyers by listing it on Zillow.

    Learn how to do it

    Sell it yourself

    Take full control of how buyers see your home on Zillow by listing For Sale by Owner (FSBO).

    List your home

    What's special

    Dual granite vanitiesUpdated lighting and fixturesEnclosed rear lanaiEnhanced curb appealCorner lotArchitectural eleganceCrown molding throughout
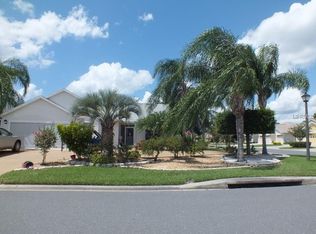
    STUNNING CAMELLIA MODEL IN THE VILLAGE OF BONNYBROOK | CORNER LOT | DESIGNER UPGRADES | MOVE-IN READY * ROOF 2024* NEW IMPROVED PRICE !! Welcome Home to this beautifully UPGRADED Camellia model in the highly sought-after Village of Bonnybrook next to the 466 Shopping and Dining Corridor, Minutes from Lake-Sumter Landing. This home offers 1,915 sq. ft. of thoughtfully designed living space on a prime landscaped corner lot. From the moment you arrive, you’ll be impressed by the ENHANCED CURB APPEAL , featuring a pavered driveway and front patio, lush mature landscaping, and a welcoming entry with a lead glass front door. Step inside to discover a home filled with natural light and architectural elegance, including: *CROWN MOLDING throughout *VAULTED CEILINGS for an open, airy feel *SOLAR TUBES for abundant natural light *Large neutral 18” tile and tile wood plank flooring in main living areas *Custom wood cornices and DESIGNER FINISHES throughout The open-concept kitchen is a chef’s dream, showcasing: *Stainless Steel Appliances with gas GE range *Undermount Stainless Sink *Stone Backsplash *Travertine trim on the Breakfast Bar *Ample cabinetry and prep space - pullouts in cabinets The spacious layout includes 3 bedrooms / 2 bathrooms, with one bedroom ideal as a den or home office (no closet), perfect for today’s flexible lifestyle. Relax and unwind in the enclosed rear lanai, featuring Chattanooga River Rock flooring , creating a serene indoor-outdoor retreat for year-round enjoyment. The Primary Suite offers a luxurious escape with: *Dual granite vanities *Double walk-in closets *Renovated walk-in shower with seamless glass enclosure *Updated lighting and fixtures The Guest Bathroom has also been tastefully updated with a tiled shower and newer glass doors, ensuring comfort for family and visitors alike. Additional highlights include: *NEWER AC (2018) *Immaculate 2-car garage *Meticulously maintained interior and exterior Located just minutes from golf, shopping, dining, recreation centers, and all the lifestyle amenities that make The Villages one of the most desirable active adult communities in the country. PLEASE NOTE: Current Washer and dryer do not convey. Don’t miss your opportunity to own this beautifully upgraded home in one of the most desirable Villages locations—schedule your private showing today! TAKE A MOMENT TO WATCH THE VIDEO TOUR BY CLICKING ON THE TOUR LINK ABOVE.

    Zillow last checked:

    Listing updated:

    Listed by:

    Patti Belton 352-434-5101,

    REALTY EXECUTIVES IN THE VILLAGES 352-753-7500

    Bought with:

    Elizabeth Fox, 3320908

    BLU SEA DREAMS,LLC

    Source: Stellar MLS,MLS#: G5110565MLS LogoOriginating MLS: Ocala - Marion

    Facts & features

    Interior

    Bedrooms & bathrooms
    • Bedrooms: 3
    • Bathrooms: 2
    • Full bathrooms: 2
    Primary bedroom
    • Features: Walk-In Closet(s)
    • Level: First
    Bedroom 2
    • Features: Built-in Closet
    • Level: First
    Bedroom 3
    • Features: No Closet
    • Level: First
    Great room
    • Level: First
    Kitchen
    • Level: First
    Heating
    • Central
    Cooling
    • Central Air
    Appliances
    • Included: Dishwasher, Disposal, Dryer, Microwave, Range, Refrigerator, Washer
    • Laundry: Inside, Laundry Room
    Features
    • Ceiling Fan(s), Crown Molding, Eating Space In Kitchen, Living Room/Dining Room Combo, Open Floorplan, Primary Bedroom Main Floor, Sauna, Stone Counters, Tray Ceiling(s), Vaulted Ceiling(s), Walk-In Closet(s)
    • Flooring: Tile
    • Doors: Sliding Doors
    • Windows: Window Treatments
    • Has fireplace: No
    Interior area
    • Total structure area: 2,623
    • Total interior livable area: 1,915 sqft

    Property

    Parking
    • Total spaces: 2
    • Parking features: Garage - Attached
    • Attached garage spaces: 2
    Features
    • Levels: One
    • Stories: 1
    • Exterior features: Irrigation System, Rain Gutters
    Lot
    • Size: 6,680 Square Feet
    Details
    • Parcel number: D16F036
    • Zoning: RESI
    • Special conditions: None

    Construction

    Type & style
    • Home type: SingleFamily
    • Property subtype: Single Family Residence
    Materials
    • Vinyl Siding
    • Foundation: Slab
    • Roof: Shingle
    Condition
    • Completed
    • New construction: No
    • Year built: 2004

    Utilities & green energy

    • Sewer: Public Sewer
    • Water: Public
    • Utilities for property: Cable Available, Electricity Available, Electricity Connected, Natural Gas Available, Natural Gas Connected, Phone Available, Sewer Available, Sewer Connected, Street Lights, Underground Utilities, Water Available, Water Connected

    Community & HOA

    Community
    • Features: Clubhouse, Community Mailbox, Deed Restrictions, Dog Park, Gated Community - Guard, Gated Community - No Guard, Golf Carts OK, Golf, Pool, Restaurant
    • Pet fee: $0 monthly
    • Senior community: Yes
    • Subdivision: THE VILLAGES
    HOA
    • Has HOA: No
    • HOA fee: $204 monthly
    Location
    • Region: The Villages

    Financial & listing details

    • Price per square foot: $238/sqft
    • Tax assessed value: $327,080
    • Annual tax amount: $4,702
    • Date on market: 4/18/2026
    • Cumulative days on market: 26 days
    • Listing terms: Cash,Conventional,VA Loan
    • Ownership: Fee Simple
    • Total actual rent: 0
    • Electric utility on property: Yes
    • Road surface type: Asphalt, Paved

    Price history

    DateEventPrice
    6/17/2026Sold$455,000$238/sqft
    Source: Stellar MLS #G5110565 Report a problem
    5/14/2026Pending sale$455,000$238/sqft
    Source: Stellar MLS #G5110565 Report a problem
    5/12/2026Price change$455,000-2.2%$238/sqft
    Source: Stellar MLS #G5110565 Report a problem
    4/19/2026Listed for sale$465,000+154.7%$243/sqft
    Source: Stellar MLS #G5110565 Report a problem
    3/18/2004Sold$182,600$95/sqft
    Source: Public Record Report a problem

    Public tax history

    YearProperty taxesTax assessment
    2025$4,703 -1.7%$327,080 -1.1%
    2024$4,785 +4.7%$330,660 +6.8%
    2023$4,570 +4.2%$309,720 +10%
    2022$4,386 +4.4%$281,570 +10%
    2021$4,201 -4.7%$255,980 +0.8%
    2020$4,410 $254,070 -1.1%
    2019$4,410 -1.6%$256,770 +13.6%
    2018$4,482 +15.7%$225,960 -1%
    2017$3,874 -2.9%$228,290 -1%
    2016$3,990 -1.1%$230,610 +0.4%
    2015$4,035 -0.7%$229,800 +2.7%
    2014$4,063 +1.6%$223,770 +19.2%
    2013$4,001 $187,650 +6.6%
    2012-- $176,030 -0.9%
    2011-- $177,630 -0.9%
    2010-- $179,330 -3.8%
    2009-- $186,430 -2.8%
    2008-- $191,806 -1.4%
    2007-- $194,506 +19.7%
    2006-- $162,506 +2%
    2005-- $159,309 +932.4%
    2004-- $15,431
    Find assessor info on the county website

    Neighborhood: 32162

    Nearby schools

    GreatSchools rating
    Get a cash offer in 3 minutes
    Find out how much your home could sell for in as little as 3 minutes with a no-obligation cash offer.
    Estimated market value
    $454,900
    Get a cash offer in 3 minutes
    Find out how much your home could sell for in as little as 3 minutes with a no-obligation cash offer.
    Estimated market value
    $454,900