Welcome home to this beautifully renovated ranch offering the ease of one-floor living with timeless style and modern updates throughout. This 3-bedroom, 2-bath home features a spacious primary suite with a private en-suite bath, creating the perfect retreat. The bright and inviting living room flows seamlessly into the oversized kitchen and dining area, complete with abundant cabinetry, generous counter space, and plenty of room to gather with family and friends.Designed with a warm shabby chic aesthetic, every detail has been thoughtfully updated--from the gorgeous hardwood floors to the beautifully remodeled bathrooms. Ample closet space throughout the home provides exceptional storage, while the functional layout offers comfort and convenience for everyday living. Move-in ready and meticulously maintained, this stunning home combines charm, style, and practicality in one incredible package. Don't miss your opportunity to own this turnkey ranch that truly has it all!
Pending
$269,000
637 Sanderson St, Throop, PA 18512
3beds
1,637sqft
Residential, Single Family Residence
Built in 2003
8,276 Square Feet Lot
$270,400 Zestimate®
$164/sqft
$-- HOA
What's special
Beautifully remodeled bathroomsGenerous counter spaceAbundant cabinetryFunctional layoutGorgeous hardwood floors
- 25 days |
- 1,307 |
- 63 |
Likely to sell faster than
Zillow last checked:
Listing updated:
Listed by:
Leah Gianacopoulos,
ERA One Source Realty 570-587-9999
Source: GSBR as distributed by MLS GRID,MLS#: SC263022
Facts & features
Interior
Bedrooms & bathrooms
- Bedrooms: 3
- Bathrooms: 2
- Full bathrooms: 2
Rooms
- Room types: Bathroom 2, Master Bedroom, Master Bathroom, Living Room, Kitchen, Family Room, Dining Room, Bedroom 3, Bedroom 2
Primary bedroom
- Area: 242.35 Square Feet
- Dimensions: 18.5 x 13.1
Bedroom 2
- Area: 136.8 Square Feet
- Dimensions: 14.4 x 9.5
Bedroom 3
- Area: 105.45 Square Feet
- Dimensions: 11.1 x 9.5
Primary bathroom
- Area: 42.98 Square Feet
- Dimensions: 8.11 x 5.3
Bathroom 2
- Area: 68.4 Square Feet
- Dimensions: 9.5 x 7.2
Dining room
- Area: 148.03 Square Feet
- Dimensions: 11.3 x 13.1
Family room
- Area: 158.76 Square Feet
- Dimensions: 12.11 x 13.11
Kitchen
- Area: 106.24 Square Feet
- Dimensions: 8.11 x 13.1
Living room
- Area: 239.58 Square Feet
- Dimensions: 19.8 x 12.1
Heating
- Electric
Cooling
- Ceiling Fan(s)
Appliances
- Included: Dishwasher, Washer, Refrigerator, Oven, Microwave, Dryer
- Laundry: Laundry Room, Main Level
Features
- Drywall, Walk-In Closet(s), Kitchen Island, Eat-in Kitchen
- Flooring: Carpet, Tile, Linoleum, Laminate
- Attic: Crawl Opening
- Has fireplace: No
- Fireplace features: None
Interior area
- Total structure area: 1,637
- Total interior livable area: 1,637 sqft
- Finished area above ground: 1,637
- Finished area below ground: 0
Property
Parking
- Total spaces: 1
- Parking features: Detached, On Street, Off Street, Garage, Driveway
- Garage spaces: 1
- Has uncovered spaces: Yes
Features
- Levels: One
- Stories: 1
- Patio & porch: Deck
- Exterior features: Private Yard, Rain Gutters
- Pool features: None
- Fencing: None
- Frontage length: 50.00
Lot
- Size: 8,276 Square Feet
- Dimensions: 50 x 165
- Features: Level, Rectangular Lot, Not In Development
Details
- Parcel number: 12517030051
- Zoning: Residential
- Zoning description: Rural Development
Construction
Type & style
- Home type: SingleFamily
- Architectural style: Ranch
- Property subtype: Residential, Single Family Residence
Materials
- Vinyl Siding
- Foundation: Block
- Roof: Composition
Condition
- Updated/Remodeled
- New construction: No
- Year built: 2003
Utilities & green energy
- Electric: Circuit Breakers
- Sewer: Public Sewer
- Water: Public
- Utilities for property: Electricity Connected
Community & HOA
HOA
- Has HOA: No
Location
- Region: Throop
Financial & listing details
- Price per square foot: $164/sqft
- Tax assessed value: $11,000
- Annual tax amount: $2,233
- Date on market: 6/25/2026
- Cumulative days on market: 26 days
- Listing terms: Cash,VA Loan,FHA,Conventional
- Electric utility on property: Yes
- Road surface type: Asphalt
Estimated market value
$270,400
$257,000 - $284,000
$2,012/mo
Price history
| Date | Event | Price |
|---|---|---|
| 7/2/2026 | Pending sale | $269,000$164/sqft |
Source:  GSBR as distributed by MLS GRID #SC263022 Report a problem GSBR as distributed by MLS GRID #SC263022 Report a problem | ||
| 6/25/2026 | Listed for sale | $269,000+45.4%$164/sqft |
Source: GSBR as distributed by MLS GRID #SC263022 Report a problem | ||
| 5/5/2023 | Sold | $185,000-5.1%$113/sqft |
Source: GSBR as distributed by MLS GRID #23954 Report a problem | ||
| 3/25/2023 | Pending sale | $195,000$119/sqft |
Source: GSBR as distributed by MLS GRID #23-954 Report a problem | ||
| 3/19/2023 | Listed for sale | $195,000+25.8%$119/sqft |
Source: GSBR as distributed by MLS GRID #23-954 Report a problem | ||
| 7/2/2018 | Listing removed | $155,000$95/sqft |
Source: CLASSIC PROPERTIES #18-380 Report a problem | ||
| 5/21/2018 | Price change | $155,000-1%$95/sqft |
Source: CLASSIC PROPERTIES #18-380 Report a problem | ||
| 3/30/2018 | Price change | $156,500-0.9%$96/sqft |
Source: CLASSIC PROPERTIES #18-380 Report a problem | ||
| 2/25/2018 | Price change | $158,000-0.3%$97/sqft |
Source: CLASSIC PROPERTIES #18-380 Report a problem | ||
| 2/3/2018 | Listed for sale | $158,500$97/sqft |
Source: CLASSIC PROPERTIES #18-380 Report a problem | ||
Public tax history
Tax history is unavailable.
Monthly payment
Est. payment
Payment breakdown
Explore the cost of this home by adjusting the details. Changes won't be saved.Climate risks
Neighborhood: 18512
Nearby schools
GreatSchools rating
- 5/10Mid Valley El CenterGrades: K-6Distance: 0.8 mi
- 5/10Mid Valley Secondary CenterGrades: 7-12Distance: 0.9 mi
- $247,500-- bd-- ba-- sqft635-637 Sanderson St, Throop, PA 18512Off Market
- $13,500-- bd-- ba-- sqft629-631 Sanderson St, Throop, PA 18512Off Market
- $241,400-- bd-- ba-- sqft639 Sanderson St, Throop, PA 18512Off Market
- $144,995-- bd-- ba-- sqft639 Sanderson St, Throop, PA 18512Sold
- $145,0005 bd3 ba2.2k sqft639 Rear Sanderson, Scranton, PA 18512Sold
- $152,500-- bd-- ba-- sqft645 Sanderson St, Throop, PA 18512Off Market
- $255,0005 bd3 ba3.9k sqft621 Sanderson St, Throop, PA 18512Sold
- $217,5006 bd3 ba5k sqft647 Sanderson St, Throop, PA 18512Sold
A local agent can set up tours, give advice and negotiate with sellers.
A local lender can help you make sure your offer is ready when you are.
Similar homes
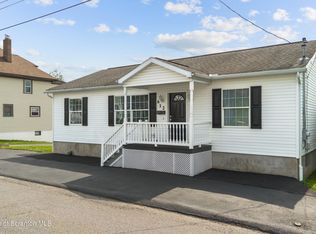
- $269,0003 bd2 ba1k sqft612 Sanderson Ave, Olyphant, PA 18447For Sale
 MLS ID #SC263063, Michael James Clark III, Cobblestone Real Estate LLC. GSBR as distributed by MLS GRID
 - $235,0003 bd2 ba1.4k sqft520 4th St, Dunmore, PA 18512For Sale
 MLS ID #SC262454, Thomas Exeter, Christian Saunders Real Estate. GSBR as distributed by MLS GRID
 - $279,0004 bd3 ba2.1k sqft2516 Boulevard Ave, Scranton, PA 18509For Sale
 MLS ID #SC263126, Joseph J. Pirillo, The Hub Real Estate Group Scranton. GSBR as distributed by MLS GRID
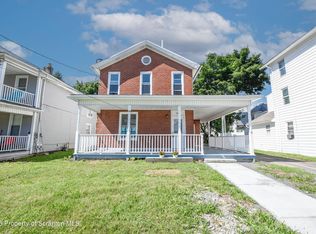
 - $290,0005 bd2 ba2.1k sqft608 E Market St, Scranton, PA 18509For Sale
 MLS ID #SC263271, Thomas Exeter, Christian Saunders Real Estate. GSBR as distributed by MLS GRID
 - $264,9003 bd2 ba1.7k sqft625 Keystone Ave, Peckville, PA 18452For SaleMLS ID #SC262513, Leah Gianacopoulos, ERA One Source Realty. GSBR as distributed by MLS GRID
- $264,9003 bd2 ba1.6k sqft117 7th St, Blakely, PA 18447For SaleMLS ID #PM-141134, Emily Burke, Coldwell Banker Real Estate Services, LLC. PMAR
- $232,0003 bd2 ba1.2k sqft214 Theodore St, Scranton, PA 18508For SaleMLS ID #SC263350, Lizbeth Sanchez Gonzalez, LUXE Homes Real Estate LLC. GSBR as distributed by MLS GRID
- $275,0005 bd3 ba1.9k sqft629 N Main Ave, Scranton, PA 18504For SaleMLS ID #SC262608, Dawn M. Hinkley, Iron Valley Real Estate Greater Scranton. GSBR as distributed by MLS GRID
- $249,0004 bd2 ba1.8k sqft1804 Roselynn St, Scranton, PA 18510For SaleMLS ID #SC261711, Thomas Exeter, Christian Saunders Real Estate. GSBR as distributed by MLS GRID
- $284,9003 bd2 ba1.8k sqft1232 Bryn Mawr St APT 5, Scranton, PA 18504For SaleMLS ID #SC263301, Leah Gianacopoulos, ERA One Source Realty. GSBR as distributed by MLS GRID
- $260,0004 bd2 ba1.6k sqft1175 W Elm St, Scranton, PA 18504For SaleMLS ID #SC262117, Maurya Moran Wetzel, Levy Realty Group. GSBR as distributed by MLS GRID
- $219,9003 bd2 ba1.5k sqft150 Reserves Aly, Peckville, PA 18452For SaleMLS ID #SC262928, Sunita Arora, ERA One Source Realty. GSBR as distributed by MLS GRID
- $309,0003 bd2 ba1.4k sqft213 Leach Hill Rd, Clarks Summit, PA 18411For SaleMLS ID #SC263355, Sunita Arora, ERA One Source Realty. GSBR as distributed by MLS GRID
- $329,9003 bd1 ba1.4k sqft2629 Swetland St, Scranton, PA 18504For SaleMLS ID #SC263121, Nicholas Browning, Christian Saunders Real Estate. GSBR as distributed by MLS GRID
- $200,0003 bd1 ba1.1k sqft815 Jackson St, Dickson City, PA 18519For SaleMLS ID #SC263108, Brigitte Baum, EXP Realty LLC. GSBR as distributed by MLS GRID
- $299,0003 bd1 ba1.3k sqft349 Edella Rd, Clarks Summit, PA 18411For SaleMLS ID #SC262740, Sunita Arora, ERA One Source Realty. GSBR as distributed by MLS GRID
- $199,9004 bd3 ba2.1k sqft539 Colfax Ave, Scranton, PA 18510For SaleMLS ID #SC263206, MICHAEL TIGHE, Levy Realty Group. GSBR as distributed by MLS GRID
- $385,0006 bd2 ba2.1k sqft2402 Dimmick Ave, Scranton, PA 18509For SaleMLS ID #SC263425, Corey Christian, ERA One Source Realty, Peckville. GSBR as distributed by MLS GRID
- $234,5003 bd2 ba1.6k sqft1601 S Irving Ave, Scranton, PA 18505For SaleMLS ID #SC262337, Kelly McDonald, EXP Realty LLC. GSBR as distributed by MLS GRID
- $279,9002 bd2 ba2.1k sqft250 E Morton St, Old Forge, PA 18518For SaleMLS ID #SC263299, Amy Kiesinger-Bohenek, REALTY NETWORK GROUP. GSBR as distributed by MLS GRID
