Highly Desirable Side Entry Garage Ranch on .99 Acres in Nottingham Forest Subdivision. This home has a nicely Wooded Private Lot, Rocking Chair Front Porch, Large Entry Foyer, Kitchen w/ tons of Cabinets & Deep Double Sink, Large Breakfast Area features a Bay Window, LR w/ Masonry Gas Log FP w/ raised Hearth and Wood Mantle, Built in Bookshelves, Dining room has a Triple Window, Primary BR has a recessed Dresser space , Double Closets & Linen Closet, MBA has a 4' Walk in Shower, 2nd & 3rd BR's has Single Closets with wood racks, 2nd BA has a large Cultured Marble CT w/ Single Sink & a Tub/ Shower Combo, Large Laundry Room w/ Sink and Cabinets off Kitchen, and also includes a Drop Space and 1/2 BA in the rear, Oversized 2 Car Garage, Walk in Unfinished Basement & Crawlspace, Large Deck , Storage Building , Private Backyard, Lots of Baseboard , Chair Rail and Crown Molding, NO HOA , 1 Yr Home Warranty, $17,000 SELLER CONCESSIONS toward Price Reduction, Rate Buy Down or Appliances & Carpet & LVT---USE AS YOU CHOOSE !!
Sold for $424,900
$424,900
637 Shadywood Ln, Raleigh, NC 27603
3beds
1,823sqft
Single Family Residence
Built in 1985
0.99 Acres Lot
$418,800 Zestimate®
$233/sqft
$2,131 Estimated rent
Home value
$418,800
$398,000 - $444,000
$2,131/mo
Zestimate® history
Owner options
List your home for rent
$2,131/mo
Rent Zestimate®
Find your next renter with Zillow Rental Manager. Plus, with online applications, you can quickly screen prospective tenants – for free.
$2,131/mo
Rent Zestimate®
Refinance and save
$2,672/mo
Est. payment
Refinancing to a lower rate could help reduce your monthly payments and save thousands over the life of the loan.
$2,672/mo
Est. payment
Explore your selling options
Work with a Zillow partner agent
Leverage their expertise and Zillow's premium Showcase listings to get your home seen by more buyers.
Get startedList with your own agent
Get your home in front of millions of buyers by listing it on Zillow.
Learn how to do itSell it yourself
Take full control of how buyers see your home on Zillow by listing For Sale by Owner (FSBO).
List your homeWhat's special
Unfinished basementRocking chair front porchLarge deckCrown moldingWalk in showerPrivate backyardRecessed dresser space
Zillow last checked:
Listing updated:
Listed by:
Dave Biggerstaff 919-868-8935,
Hometowne Realty Garner
Bought with:
Chris Edwards, 212086
Keller Williams Realty Cary
Source: Doorify MLS,MLS#: 10103227
Facts & features
Interior
Bedrooms & bathrooms
- Bedrooms: 3
- Bathrooms: 3
- Full bathrooms: 2
- 1/2 bathrooms: 1
Primary bedroom
- Level: Main
- Area: 232.36 Square Feet
- Dimensions: 14.8 x 15.7
Bedroom 2
- Level: Main
- Area: 141.75 Square Feet
- Dimensions: 13.5 x 10.5
Bedroom 3
- Level: Main
- Area: 147 Square Feet
- Dimensions: 14 x 10.5
Basement
- Description: Unfinished Basement
- Level: Basement
- Area: 203 Square Feet
- Dimensions: 14.5 x 14
Breakfast room
- Level: Main
- Area: 143.51 Square Feet
- Dimensions: 11.3 x 12.7
Dining room
- Level: Main
- Area: 140.4 Square Feet
- Dimensions: 11.7 x 12
Other
- Level: Main
- Area: 74.97 Square Feet
- Dimensions: 11.9 x 6.3
Kitchen
- Level: Main
- Area: 146.05 Square Feet
- Dimensions: 11.5 x 12.7
Laundry
- Level: Main
- Area: 96 Square Feet
- Dimensions: 12 x 8
Living room
- Level: Main
- Area: 236.8 Square Feet
- Dimensions: 18.5 x 12.8
Other
- Description: Garage
- Level: Main
- Area: 521.7 Square Feet
- Dimensions: 22.2 x 23.5
Other
- Description: Front Porch
- Level: Main
- Area: 115.5 Square Feet
- Dimensions: 6 x 19.25
Other
- Description: Deck
- Level: Main
- Area: 234.6 Square Feet
- Dimensions: 13.8 x 17
Other
- Description: Storage Building
- Level: Additional
- Area: 238.34 Square Feet
- Dimensions: 19.33 x 12.33
Heating
- Electric, Forced Air, Heat Pump
Cooling
- Central Air, Electric, Heat Pump
Appliances
- Included: Dishwasher, Free-Standing Electric Range, Plumbed For Ice Maker, Range Hood, Water Heater
- Laundry: Electric Dryer Hookup, Laundry Room, Main Level, Sink, Washer Hookup
Features
- Breakfast Bar, Bookcases, Ceiling Fan(s), Entrance Foyer, His and Hers Closets, Laminate Counters, Bathtub/Shower Combination, Walk-In Shower, Water Closet
- Flooring: Carpet, Vinyl
- Windows: Blinds, Shutters, Wood Frames
- Basement: Concrete,Crawl Space,Partially Finished,Walk-In Crawl Space
- Fireplace features: Family Room, Propane, Wood Burning
Interior area
- Total structure area: 1,823
- Total interior livable area: 1,823 sqft
- Finished area above ground: 1,823
- Finished area below ground: 0
Property
Parking
- Total spaces: 2
- Parking features: Concrete, Driveway, Garage Faces Side, Garage Door Opener
- Garage spaces: 2
- Has uncovered spaces: Yes
Features
- Levels: One
- Stories: 1
- Patio & porch: Deck, Front Porch, Rear Porch
- Exterior features: Private Yard, Storage
- Pool features: None
- Fencing: None
- Has view: Yes
- View description: Trees/Woods
Lot
- Size: 0.99 Acres
- Features: Gentle Sloping, Interior Lot, Private, Wooded
- Residential vegetation: Grassed, Partially Wooded
Details
- Additional structures: Storage
- Parcel number: 1609715668
- Special conditions: Standard
- Other equipment: Fuel Tank(s)
- Horse amenities: None
Construction
Type & style
- Home type: SingleFamily
- Architectural style: Traditional
- Property subtype: Single Family Residence
Materials
- Masonite
- Foundation: Brick/Mortar
- Roof: Shingle
Condition
- New construction: No
- Year built: 1985
- Major remodel year: 1985
Utilities & green energy
- Sewer: Septic Tank
- Water: Community Water
- Utilities for property: Cable Available, Electricity Connected, Water Connected, Septic Connected
Community & HOA
Community
- Security: Smoke Detector(s)
HOA
- Has HOA: No
Location
- Region: Raleigh
Financial & listing details
- Price per square foot: $233/sqft
- Tax assessed value: $401,949
- Annual tax amount: $2,516
- Date on market: 6/14/2025
- Listing agreement: Exclusive Right To Sell
- Listing terms: Cash,Conventional,FHA,VA Loan
- Road surface type: Asphalt
Price history
| Date | Event | Price |
|---|---|---|
| 8/8/2025 | Sold | $424,900$233/sqft |
Source:  Doorify MLS #10103227 Report a problem Doorify MLS #10103227 Report a problem | ||
| 6/29/2025 | Pending sale | $424,900$233/sqft |
Source: Doorify MLS #10103227 Report a problem | ||
| 6/14/2025 | Listed for sale | $424,900$233/sqft |
Source: Doorify MLS #10103227 Report a problem | ||
Public tax history
| Year | Property taxes | Tax assessment |
|---|---|---|
| 2025 | $2,591 +3% | $401,949 |
| 2024 | $2,516 +19.4% | $401,949 +50.1% |
| 2023 | $2,108 +7.9% | $267,812 |
| 2022 | $1,954 +2.7% | $267,812 |
| 2021 | $1,902 +1.7% | $267,812 |
| 2020 | $1,871 +11.5% | $267,812 +31.9% |
| 2019 | $1,678 | $203,044 |
| 2018 | $1,678 +14.7% | $203,044 |
| 2017 | $1,464 +2.1% | $203,044 |
| 2016 | $1,434 | $203,044 +0.6% |
| 2015 | -- | $201,889 |
| 2014 | $1,348 | $201,889 |
| 2013 | -- | $201,889 |
| 2012 | -- | $201,889 |
| 2011 | -- | $201,889 |
| 2010 | -- | $201,889 |
| 2009 | -- | $201,889 |
| 2008 | -- | -- |
| 2007 | -- | -- |
| 2006 | -- | -- |
| 2005 | -- | -- |
| 2004 | -- | -- |
| 2003 | -- | -- |
| 2002 | -- | -- |
| 2001 | -- | -- |
Find assessor info on the county website
Neighborhood: 27603
Nearby homes
- $438,200-- bd2 ba2.3k sqft641 Shadywood Ln, Raleigh, NC 27603Off Market
- $515,9004 bd3 ba3k sqft633 Shadywood Ln, Raleigh, NC 27603Off Market
- $470,9003 bd2 ba2k sqft8417 Crowder Rd, Raleigh, NC 27603Off Market
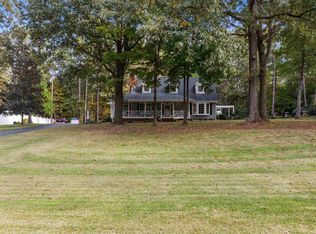
- $495,0003 bd3 ba1.8k sqft8421 Crowder Rd, Raleigh, NC 27603Sold
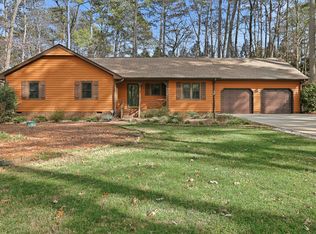
- $412,8003 bd2 ba1.6k sqft632 Shadywood Ln, Raleigh, NC 27603Off Market
- $486,1004 bd4 ba2.5k sqft629 Shadywood Ln, Raleigh, NC 27603Off Market
- $445,1003 bd2 ba2.1k sqft645 Shadywood Ln, Raleigh, NC 27603Off Market
- $359,600-- bd2 ba1.6k sqft628 Shadywood Ln, Raleigh, NC 27603Off Market
Nearby schools
GreatSchools rating
- 7/10Rand Road ElementaryGrades: PK-5Distance: 1.2 mi
- 3/10North Garner MiddleGrades: 6-8Distance: 4.7 mi
- 7/10South Garner HighGrades: 9-12Distance: 3.3 mi
Schools provided by the listing agent
- Elementary: Wake - Rand Road Elementary
- Middle: Wake - North Garner Middle
- High: Wake - South Garner High
Source: Doorify MLS. This data may not be complete. We recommend contacting the local school district to confirm school assignments for this home.
Get a cash offer in 3 minutes
Find out how much your home could sell for in as little as 3 minutes with a no-obligation cash offer.
Estimated market value
$418,800
Get a cash offer in 3 minutes
Find out how much your home could sell for in as little as 3 minutes with a no-obligation cash offer.
Estimated market value
$418,800
- North Carolina
- Wake County
- Raleigh
- 27603
- 637 Shadywood Ln
