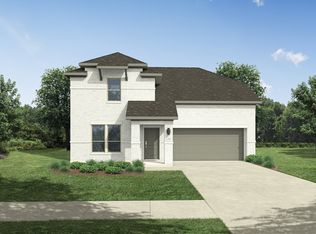
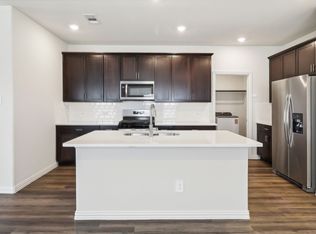
This is a brand new home built by Trophy Signature Homes. The home has never been lived in by anyone!- The current owner's plans changed- Welcome home and search No More! Absolutely Gorgeous! This spectacular 5 bedroom 4 full bath home has these amazing features! Downstairs offers 2 bedrooms, a large open kitchen, a large living room that overlooks the large backyard with a covered patio.The primary suite has 2 vanities and a large Standing shower and a 2nd bedroom with a full bath close to it! Upstairs boasts 3 large bedrooms, a huge gameroom and a large Media room! Lots of space for the kids to play! Upstairs has 2 Full baths as well! This home comes with a Washer, Dryer and Refrigerator at No Cost to the lucky buyer. Agents and their clients should please verify the information in this listing concerning but not limited to dimensions, ISD information etc.
For sale
$409,900
637 Sierra Rdg, Lavon, TX 75166
5beds
2,937sqft
Single Family Residence
Built in 2025
6,403 Square Feet Lot
$401,000 Zestimate®
$140/sqft
$54/mo HOA
What's special
Large standing showerLarge open kitchen
- 7 days
- 93
- 5
Likely to sell faster than
Zillow last checked:
Listing updated:
Listed by:
Carl Anku 0469575,
Deerfield Real Estate Group 214-789-6222
Source: NTREIS,MLS#: 21408664
Facts & features
Interior
Bedrooms & bathrooms
- Bedrooms: 5
- Bathrooms: 4
- Full bathrooms: 4
Primary bedroom
- Features: Built-in Features, Ceiling Fan(s), Walk-In Closet(s)
- Level: First
- Dimensions: 14 x 17
Bedroom
- Features: Walk-In Closet(s)
- Level: First
- Dimensions: 11 x 11
Bedroom
- Features: Walk-In Closet(s)
- Level: Second
- Dimensions: 13 x 11
Bedroom
- Level: Second
- Dimensions: 11 x 10
Bedroom
- Level: Second
- Dimensions: 12 x 11
Dining room
- Level: First
- Dimensions: 10 x 11
Living room
- Level: Second
- Dimensions: 19 x 16
Living room
- Level: First
- Dimensions: 13 x 14
Appliances
- Included: Built-In Gas Range, Dishwasher, Gas Cooktop, Gas Oven, Microwave, Refrigerator, Tankless Water Heater
Features
- Granite Counters, Kitchen Island, Open Floorplan, Pantry, Walk-In Closet(s)
- Has basement: No
- Has fireplace: No
Interior area
- Total interior livable area: 2,937 sqft
Video & virtual tour
Property
Parking
- Total spaces: 2
- Parking features: Door-Single, Garage, Garage Door Opener
- Attached garage spaces: 2
Features
- Levels: Two
- Stories: 2
- Pool features: None
Lot
- Size: 6,403 Square Feet
Details
- Parcel number: R1349200Z00701
Construction
Type & style
- Home type: SingleFamily
- Architectural style: Detached
- Property subtype: Single Family Residence
Condition
- Year built: 2025
Utilities & green energy
- Sewer: Public Sewer
- Water: Public
- Utilities for property: Electricity Available, Electricity Connected, Natural Gas Available, Sewer Available, Separate Meters, Underground Utilities, Water Available
Community & HOA
Community
- Features: Sidewalks
- Subdivision: Trails Of Lavon
HOA
- Has HOA: Yes
- Services included: Association Management, Maintenance Grounds
- HOA fee: $650 annually
- HOA name: Neighborhood Management, Inc
- HOA phone: 972-359-1548
Location
- Region: Lavon
Financial & listing details
- Price per square foot: $140/sqft
- Tax assessed value: $68,985
- Annual tax amount: $5,033
- Date on market: 10/10/2026
- Cumulative days on market: 8 days
- Exclusions: Nothing
- Road surface type: Asphalt
Estimated market value
$401,000
$381,000 - $421,000
$3,061/mo
Price history
| Date | Event | Price |
|---|---|---|
| 10/10/2026 | Listed for sale | $409,900+2.5%$140/sqft |
Source: NTREIS #21408664 Report a problem | ||
| 9/14/2026 | Listing removed | $3,912$1/sqft |
Source: Zillow Rentals Report a problem | ||
| 4/1/2026 | Listed for rent | $3,912$1/sqft |
Source: Zillow Rentals Report a problem | ||
| 3/31/2026 | Listing removed | $3,912$1/sqft |
Source: Zillow Rentals Report a problem | ||
| 3/29/2026 | Listed for rent | $3,912$1/sqft |
Source: Zillow Rentals Report a problem | ||
| 3/29/2026 | Listing removed | $3,912$1/sqft |
Source: Zillow Rentals Report a problem | ||
| 3/28/2026 | Listed for rent | $3,912$1/sqft |
Source: Zillow Rentals Report a problem | ||
| 3/24/2026 | Sold | -- |
Source: NTREIS #21150132 Report a problem | ||
| 3/11/2026 | Pending sale | $399,990$136/sqft |
Source: NTREIS #21150132 Report a problem | ||
| 2/6/2026 | Price change | $399,990-1.2%$136/sqft |
Source:  Trophy Signature Homes Report a problem Trophy Signature Homes Report a problem | ||
| 1/19/2026 | Price change | $404,990-1.2%$138/sqft |
Source: Trophy Signature Homes Report a problem | ||
| 1/8/2026 | Listed for sale | $409,990$140/sqft |
Source: Trophy Signature Homes Report a problem | ||
Public tax history
| Year | Property taxes | Tax assessment |
|---|---|---|
| 2025 | $5,033 | $68,985 |
Find assessor info on the county website
Monthly payment
Est. payment
Payment breakdown
Explore the cost of this home by adjusting the details. Changes won't be saved.Climate risks
Neighborhood: 75166
Nearby schools
Schools provided by the listing agent
- Elementary: Nesmith
- Middle: Community Trails
- High: Community
- District: Community ISD
Source: NTREIS. This data may not be complete. We recommend contacting the local school district to confirm school assignments for this home.

Similar homes
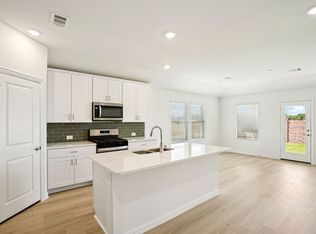
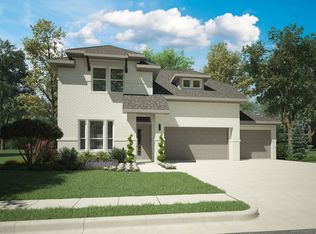
- from $389,9905 bd4 ba2.6k sqftMasters Plan, Trails of Lavon, Lavon, TX 75166New Construction
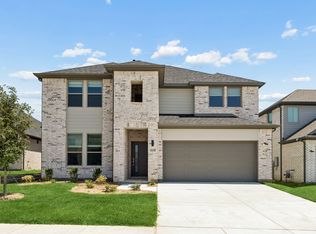 Trophy Signature Homes
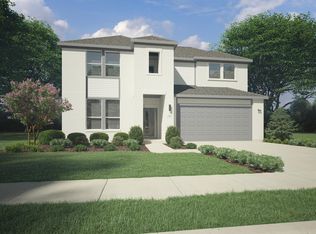
 - from $384,9904 bd3 ba2.4k sqftStanley II | 3-Car Garage Plan, Trails of Lavon, Lavon, TX 75166New Construction
 Trophy Signature Homes
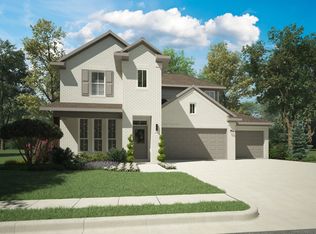
 - from $379,9905 bd4 ba2.6k sqftMasters | Elevon Plan, Elevon, Lavon, TX 75166New Construction
 Trophy Signature Homes
 - $389,9904 bd3 ba2.4k sqft337 Yellowstar Ln, Lavon, TX 75166New Construction
 NTREIS
