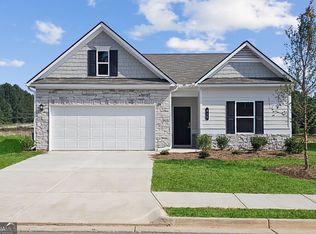
Eligible for USDA No Down Payment Loan! Welcome to 637 Simmons Dr, Temple, GA 30179 - a virtually new home built in 2024 and maintained in like-new condition, now ready for its next owners. Featuring 3 bedrooms, 2.5 baths, and thoughtfully designed living space, this home offers the perfect blend of comfort, style, and functionality. Step inside to a flexible, open floor plan designed for modern living. The gourmet kitchen is ideal for entertaining, showcasing granite countertops, a spacious breakfast bar, and gently used stainless steel appliances-all seamlessly connected to the living and dining areas. The main-level owner's suite is a true retreat, complete with a luxurious en-suite bath featuring a soaking tub, separate shower, dual vanities, and an oversized walk-in closet. Upstairs, you'll find a large open area perfect for a second living space, media room, or play area, along with two additional bedrooms and a full bathroom. Enjoy outdoor living with a covered back porch overlooking a fully fenced backyard-perfect for pets, play, or relaxing evenings. A large storage shed adds even more convenience and space for tools, equipment, or hobbies. Move-in ready with no waiting and no work needed, this home combines open, elegant spaces with practical, modern features-checking every box for today's buyers. Added value with new fence and storage shed. Private lot!
Closed
Zillow last checked:
Listing updated:
Bought with:
Cheryl Williams, 320594
Atlanta Communities
Source: GAMLS,MLS#: 10758375
Price history
| Date | Event | Price |
|---|---|---|
| 8/26/2026 | Sold | $315,000-1.6%$133/sqft |
Source:  GAMLS #10758375 Report a problem GAMLS #10758375 Report a problem | ||
| 8/1/2026 | Pending sale | $320,000$136/sqft |
Source: GAMLS #10758375 Report a problem | ||
| 7/2/2026 | Price change | $320,000-1.5%$136/sqft |
Source: GAMLS #10758375 Report a problem | ||
| 5/17/2026 | Price change | $325,000-4.4%$138/sqft |
Source: GAMLS #10758375 Report a problem | ||
| 5/6/2026 | Listed for sale | $340,000+6.8%$144/sqft |
Source: GAMLS #10758375 Report a problem | ||
| 7/18/2024 | Sold | $318,335+1.1%$135/sqft |
Source: GAMLS #10262927 Report a problem | ||
| 3/7/2024 | Pending sale | $314,835$133/sqft |
Source: GAMLS #10262927 Report a problem | ||
| 3/7/2024 | Listed for sale | $314,835$133/sqft |
Source: GAMLS #10262927 Report a problem | ||


Get a cash offer in 3 minutes
Find out how much your home could sell for in as little as 3 minutes with a no-obligation cash offer.
Estimated market value
$314,100
