Welcome to 637 Stapleford Lane, a spacious and beautifully updated two-story home in the desirable Summerdale community of Fuquay-Varina. Built in 2017, this 4-bedroom, 2.5-bathroom residence offers over 2,000 square feet of thoughtfully designed living space that blends comfort, style, and functionality. The open-concept main level is warm and inviting, featuring crown molding throughout and a bright family room anchored by a cozy gas-log fireplace with custom recessed lighting. A formal dining room at the front of the home offers flexibility as either a gathering space or a home office. The well-appointed kitchen includes a center island, stainless steel appliances, generous counter space, and an abundance of natural light, along with an adjacent breakfast nook that overlooks the backyard. Upstairs, the spacious primary suite is a true retreat, boasting a custom-designed walk-in closet with built-in shelving and cabinetry. The en-suite bathroom features dual vanities, a separate garden tub, and a tiled shower. Three additional bedrooms and a hall bath with a dual vanity provide ample space for guests or family. Step outside to enjoy the covered front porch or unwind in the fenced backyard, complete with a patio that's perfect for grilling and entertaining. Recent updates include new carpet and a backyard fence, making this home fresh, clean, and move-in ready. The home also includes a two-car attached garage, a dual-zone electric HVAC system, and a refrigerator that conveys with the sale. Situated on a low-maintenance 0.1-acre lot and conveniently located near shops, dining, parks, and downtown Fuquay-Varina, this home offers easy access to everything the area has to offer. With a low annual HOA fee of just $280. If you're looking for modern comfort in a vibrant location, 637 Stapleford Lane is ready to welcome you home.
Sold for $363,500
$363,500
637 Stapleford Ln, Fuquay Varina, NC 27526
4beds
2,026sqft
Single Family Residence, Residential
Built in 2017
4,356 Square Feet Lot
$364,800 Zestimate®
$179/sqft
$2,189 Estimated rent
Home value
$364,800
$347,000 - $383,000
$2,189/mo
Zestimate® history
Owner options
List your home for rent
$2,189/mo
Rent Zestimate®
Find your next renter with Zillow Rental Manager. Plus, with online applications, you can quickly screen prospective tenants – for free.
$2,189/mo
Rent Zestimate®
Refinance and save
$2,485/mo
Est. payment
Refinancing to a lower rate could help reduce your monthly payments and save thousands over the life of the loan.
$2,485/mo
Est. payment
Explore your selling options
Work with a Zillow partner agent
Leverage their expertise and Zillow's premium Showcase listings to get your home seen by more buyers.
Get startedList with your own agent
Get your home in front of millions of buyers by listing it on Zillow.
Learn how to do itSell it yourself
Take full control of how buyers see your home on Zillow by listing For Sale by Owner (FSBO).
List your homeWhat's special
Cozy gas-log fireplaceCrown moldingTiled showerBright family roomGenerous counter spaceAdjacent breakfast nookWell-appointed kitchen
Zillow last checked:
Listing updated:
Listed by:
Jennifer Coleman 919-415-1322,
Coldwell Banker Advantage
Bought with:
TANAYA HORTON, 340101
HORTON REALTY, LLC.
Source: Doorify MLS,MLS#: 10109034
Facts & features
Interior
Bedrooms & bathrooms
- Bedrooms: 4
- Bathrooms: 3
- Full bathrooms: 2
- 1/2 bathrooms: 1
Heating
- Electric, Heat Pump
Cooling
- Central Air
Appliances
- Included: Dishwasher, Gas Range, Microwave, Plumbed For Ice Maker, Refrigerator
- Laundry: Laundry Room, Upper Level
Features
- Ceiling Fan(s), Eat-in Kitchen, Entrance Foyer, Granite Counters, Kitchen Island, Pantry, Separate Shower, Smooth Ceilings, Soaking Tub, Walk-In Closet(s), Water Closet
- Flooring: Carpet, Vinyl, Tile
- Number of fireplaces: 1
- Fireplace features: Family Room, Gas Log
Interior area
- Total structure area: 2,026
- Total interior livable area: 2,026 sqft
- Finished area above ground: 2,026
- Finished area below ground: 0
Property
Parking
- Total spaces: 2
- Parking features: Attached, Concrete, Driveway, Garage, Garage Faces Front
- Attached garage spaces: 2
Features
- Levels: Two
- Stories: 2
- Patio & porch: Front Porch, Patio
- Exterior features: Fenced Yard, Rain Gutters
- Fencing: Back Yard, Wood
- Has view: Yes
Lot
- Size: 4,356 Square Feet
- Dimensions: 25 x 26 x 87 x 51 x 68
- Features: Landscaped
Details
- Parcel number: 0656661842
- Zoning: RMD-CZD
- Special conditions: Third Party Approval
Construction
Type & style
- Home type: SingleFamily
- Architectural style: Traditional
- Property subtype: Single Family Residence, Residential
Materials
- Brick, Vinyl Siding
- Foundation: Slab
- Roof: Shingle
Condition
- New construction: No
- Year built: 2017
Details
- Builder name: Lennar
Utilities & green energy
- Sewer: Public Sewer
- Water: Public
- Utilities for property: Cable Available, Electricity Connected, Natural Gas Connected, Sewer Connected, Water Connected
Community & HOA
Community
- Subdivision: Summerdale
HOA
- Has HOA: Yes
- Services included: Maintenance Grounds
- HOA fee: $280 annually
Location
- Region: Fuquay Varina
Financial & listing details
- Price per square foot: $179/sqft
- Tax assessed value: $381,923
- Annual tax amount: $3,362
- Date on market: 7/12/2025
Price history
| Date | Event | Price |
|---|---|---|
| 1/30/2026 | Sold | $363,500-3.1%$179/sqft |
Source:  Doorify MLS #10109034 Report a problem Doorify MLS #10109034 Report a problem | ||
| 12/23/2025 | Pending sale | $375,000$185/sqft |
Source: Doorify MLS #10109034 Report a problem | ||
| 10/16/2025 | Price change | $375,000-6.3%$185/sqft |
Source: Doorify MLS #10109034 Report a problem | ||
| 7/12/2025 | Listed for sale | $400,000+39.4%$197/sqft |
Source: Doorify MLS #10109034 Report a problem | ||
| 2/10/2021 | Sold | $287,000+0.7%$142/sqft |
Source: Doorify MLS #2361257 Report a problem | ||
| 2/8/2021 | Pending sale | $285,000$141/sqft |
Source: Doorify MLS #2361257 Report a problem | ||
| 1/15/2021 | Contingent | $285,000$141/sqft |
Source: Doorify MLS #2361257 Report a problem | ||
| 1/14/2021 | Listed for sale | $285,000+26.7%$141/sqft |
Source: Doorify MLS #2361257 Report a problem | ||
| 8/11/2017 | Sold | $225,000$111/sqft |
Source: Public Record Report a problem | ||
Public tax history
| Year | Property taxes | Tax assessment |
|---|---|---|
| 2025 | $3,362 +0.4% | $381,923 |
| 2024 | $3,348 +19.6% | $381,923 +52.7% |
| 2023 | $2,801 +6.4% | $250,070 |
| 2022 | $2,632 +4.9% | $250,070 |
| 2021 | $2,508 | $250,070 |
| 2020 | $2,508 +11% | $250,070 +28.8% |
| 2019 | $2,259 | $194,186 |
| 2018 | $2,259 | $194,186 +385.5% |
| 2017 | -- | $40,000 |
Find assessor info on the county website
Neighborhood: 27526
Nearby homes
- $357,000-- bd2 ba1.9k sqft633 Stapleford Ln, Fuquay Varina, NC 27526Off Market
- $352,100-- bd2 ba1.9k sqft641 Stapleford Ln, Fuquay Varina, NC 27526Off Market
- $364,9004 bd3 ba1.9k sqft656 Lavenham Ln, Fuquay Varina, NC 27526Off Market
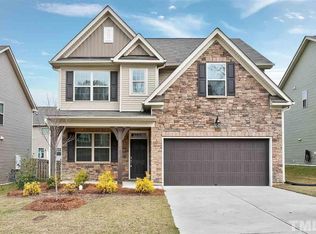
- $395,0004 bd3 ba2.3k sqft629 Stapleford Ln, Fuquay Varina, NC 27526Off Market

- $356,000-- bd2 ba1.9k sqft660 Lavenham Ln, Fuquay Varina, NC 27526Off Market
- $394,000-- bd2 ba2.3k sqft652 Lavenham Ln, Fuquay Varina, NC 27526Off Market
- $368,200-- bd2 ba1.9k sqft645 Stapleford Ln, Fuquay Varina, NC 27526Off Market
- $352,500-- bd2 ba1.9k sqft648 Lavenham Ln, Fuquay Varina, NC 27526Off Market
Nearby schools
GreatSchools rating
- 8/10Lincoln Heights ElementaryGrades: PK-5Distance: 0.6 mi
- 6/10Fuquay-Varina MiddleGrades: 6-8Distance: 1.2 mi
- 6/10Fuquay-Varina HighGrades: 9-12Distance: 1.4 mi
Schools provided by the listing agent
- Elementary: Wake - Bowling Road
- Middle: Wake - Fuquay Varina
- High: Wake - Fuquay Varina
Source: Doorify MLS. This data may not be complete. We recommend contacting the local school district to confirm school assignments for this home.
Get a cash offer in 3 minutes
Find out how much your home could sell for in as little as 3 minutes with a no-obligation cash offer.
Estimated market value
$364,800
Get a cash offer in 3 minutes
Find out how much your home could sell for in as little as 3 minutes with a no-obligation cash offer.
Estimated market value
$364,800
- North Carolina
- Wake County
- Fuquay Varina
- 27526
- 637 Stapleford Ln
Nearby cities
Nearby zip codes
Other Fuquay Varina Topics
