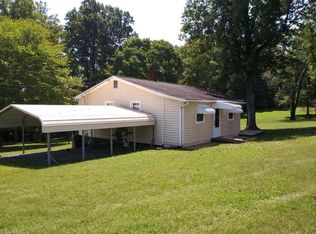
Step into timeless elegance at this 1924 California Style Airplane Bungalow, thoughtfully restored to offer the comforts of modern living. This remarkable home showcases stunning Mount Airy granite throughout the foundation, chimney, and front porch. sitting on 2.09 beautifully landscaped acres in the heart of Walnut Cove, the property is surrounded by mature maintained grounds that enhance its historic beauty. Inside you will notice the original oakwood floors, beveled-glass windows, pocket doors, and an elegant boxed ceiling in the dining room. The beautifully updated kitchen features custom cabinetry, a designer tile backsplash, and a large center island ideal for gathering and entertaining. The private upstairs primary suite offers a peaceful retreat, filled with natural light. Outside, unwind on the expansive covered back porch or soak in the Bullfrog hot tub. Adding even more value and versatility is the two-story barn/garage with space for a workshop, Roof is also brand new.
For sale
Price cut: $20.1K (7/27)
$499,900
637 Stokesburg Rd, Walnut Cove, NC 27052
3beds
2,287sqft
:
Get pre-qualified$2,989/mo
Stick/Site Built, Residential, Single Family Residence
Built in 1924
2.09 Acres Lot
$481,100 Zestimate®
$--/sqft
$-- HOA
What's special
Original oakwood floorsBeautifully updated kitchenExpansive covered back porchBeveled-glass windowsDesigner tile backsplashBullfrog hot tubPocket doors
- 69 days |
- 816 |
- 51 |
Zillow last checked:
Listing updated:
Listed by:
Quinn Smith 336-689-5381,
Price REALTORS - Archdale
Source: Triad MLS,MLS#: 1223600
Facts & features
Interior
Bedrooms & bathrooms
- Bedrooms: 3
- Bathrooms: 3
- Full bathrooms: 3
- Main level bathrooms: 2
Primary bedroom
- Level: Main
- Dimensions: 16.08 x 15.08
Bedroom 2
- Level: Main
- Dimensions: 15.25 x 12.33
Bedroom 3
- Level: Upper
- Dimensions: 28.83 x 9.25
Dining room
- Level: Main
- Dimensions: 14.42 x 13.83
Kitchen
- Level: Main
- Dimensions: 17 x 14.33
Laundry
- Level: Main
- Dimensions: 5.42 x 8.83
Living room
- Level: Main
- Dimensions: 24.08 x 15.42
Recreation room
- Level: Basement
- Dimensions: 19.67 x 13.58
Heating
- Fireplace(s), Forced Air, Natural Gas
Cooling
- Central Air
Appliances
- Included: Oven, Dishwasher, Gas Water Heater
- Laundry: Main Level
Features
- Soaking Tub, Kitchen Island
- Flooring: Wood
- Basement: Unfinished, Basement
- Number of fireplaces: 2
- Fireplace features: Living Room, Primary Bedroom
Interior area
- Total structure area: 4,111
- Total interior livable area: 2,287 sqft
- Finished area above ground: 2,287
Property
Parking
- Total spaces: 1
- Parking features: Carport, Driveway, Circular Driveway, Attached Carport
- Attached garage spaces: 1
- Has carport: Yes
- Has uncovered spaces: Yes
Features
- Levels: Two
- Stories: 2
- Patio & porch: Porch
- Exterior features: Garden
- Pool features: None
- Fencing: None
Lot
- Size: 2.09 Acres
Details
- Parcel number: 696214332966
- Zoning: residential
- Special conditions: Owner Sale
- Other equipment: Sump Pump
Construction
Type & style
- Home type: SingleFamily
- Architectural style: Bungalow
- Property subtype: Stick/Site Built, Residential, Single Family Residence
Materials
- Brick, Stone, Wood Siding
Condition
- Historic
- Year built: 1924
Utilities & green energy
- Sewer: Public Sewer
- Water: Public
Community & HOA
HOA
- Has HOA: No
Location
- Region: Walnut Cove
Financial & listing details
- Tax assessed value: $156,900
- Annual tax amount: $1,589
- Date on market: 6/6/2026
- Cumulative days on market: 69 days
- Listing agreement: Exclusive Right To Sell
- Listing terms: Cash,Conventional
Estimated market value
Zestimate®
$481,100
Estimated sales range
$457,000 - $505,000
Rent Zestimate®
$2,143/mo
Price history
| Date | Event | Price |
|---|---|---|
| 7/27/2026 | Price change | $499,900-3.9% |
Source: | ||
| 6/7/2026 | Listed for sale | $520,000 |
Source: | ||
| 3/17/2026 | Listing removed | $520,000 |
Source: | ||
| 1/14/2026 | Price change | $520,000-1% |
Source: | ||
| 10/16/2025 | Listed for sale | $525,000 |
Source: | ||
Public tax history
| Year | Property taxes | Tax assessment |
|---|---|---|
| 2025 | $1,589 +18.3% | $156,900 +29.7% |
| 2024 | $1,343 +4.7% | $121,000 |
| 2023 | $1,283 | $121,000 |
| 2022 | $1,283 | $121,000 |
| 2021 | $1,283 +10.4% | $121,000 +10.4% |
| 2020 | $1,162 | $109,600 -13.5% |
| 2019 | -- | $126,700 |
| 2018 | $1,343 | $126,700 |
| 2017 | $1,343 +3.1% | $126,700 +3.1% |
| 2016 | $1,303 | $122,900 |
| 2015 | $1,303 -3.8% | $122,900 |
| 2014 | $1,354 | $122,900 -5.6% |
| 2012 | -- | $130,200 |
| 2009 | -- | $130,200 +11.1% |
| 2008 | -- | $117,200 |
| 2005 | $117,200 | $117,200 +56.3% |
| 2002 | -- | $75,000 |
Find assessor info on the county website
Monthly payment
Est. payment
Payment breakdown
Explore the cost of this home by adjusting the details. Changes won't be saved.Climate risks
Neighborhood: 27052
Nearby schools
GreatSchools rating
- 4/10London ElementaryGrades: K-5Distance: 1.2 mi
- 3/10Southeastern Stokes MiddleGrades: 6-8Distance: 1.8 mi
- 6/10South Stokes HighGrades: 9-12Distance: 6.2 mi
- $193,7002 bd1 ba925 sqft708 Stokesburg Rd, Walnut Cove, NC 27052Off Market
Save 
- $20,7002.78 acresStokesburg Rd, Walnut Cove, NC 27052Off Market
Save - $31,3004.19 acresStokesburg Rd, Walnut Cove, NC 27052Off Market
Save - $11,4000.39 acresStokesburg Rd, Walnut Cove, NC 27052Off Market
Save - $1,4007,840 sqftStokesburg Rd, Walnut Cove, NC 27052Off Market
Save - $12,000-- bd-- ba-- sqftStokesburg Rd, Walnut Cove, NC 27052Off Market
Save - $14,0001 acreStokesburg Rd, Walnut Cove, NC 27052Off Market
Save - $26,800-- bd-- ba-- sqftOfc Stokesburg Rd, Walnut Cove, NC 27052Off Market
Save
A local agent can set up tours, give advice and negotiate with sellers.