Skip main navigation
Pending
  • $599,999

    637 Stratford Road, North Baldwin, NY 11510

    4beds
    1,647sqft
    Loading
    Single Family Residence, Residential
    Built in 1942
    6,032 Square Feet Lot
    $-- Zestimate®
    $364/sqft
    $-- HOA

    What's special

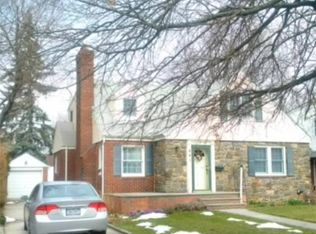
    Welcome to 637 Stratford Road in North Baldwin. This oversized expanded cape has so much to offer!! All that is needed is you & your personal touches!! As you enter, take note of the solid hardwood flooring throughout most of the home. Stainless Steel appliances in the Kitchen which includes a gas stove. Large living room with a fireplace & dining room for entertaining. A bonus room off the kitchen for even more space!! Bonus room also leads you outside to a nice backyard, just sit back & smell the roses!! You have 2 bedrooms on the main level with a full bath & 2 more bedrooms on the 2nd level, the potential for more possibilities is endless!! High ceilings everywhere including a very spacious full basement for more living space, laundry & utility. Roof is 7 years old. There is also a detached 1 car garage. You are close to everything you can ask for, transportation, shopping & entertainment!! This is an estate, home is being sold as is.
    55 days
    |
    146
    |
    8
    |

    Likely to sell faster than

    Zillow last checked:

    Listing updated:

    Listed by:

    Signature Premier Properties 516-799-7100,

    Sherry Krapf 516-633-4158

    Source: OneKey® MLS as distributed by MLS GRID,MLS#: 1017513MLS Logo

      Facts & features

      Interior

      Bedrooms & bathrooms
      • Bedrooms: 4
      • Bathrooms: 1
      • Full bathrooms: 1
      Heating
      • Natural Gas
      Cooling
      • None
      Appliances
      • Included: Dishwasher, Gas Range, Stainless Steel Appliance(s), Gas Water Heater
      Features
      • First Floor Bedroom
      • Basement: Full
      • Attic: Full
      • Has fireplace: Yes
      • Fireplace features: Living Room
      Interior area
      • Total structure area: 1,647
      • Total interior livable area: 1,647 sqft

      Property

      Parking
      • Total spaces: 2
      • Parking features: Driveway
      • Garage spaces: 1
      • Has uncovered spaces: Yes
      Features
      • Patio & porch: Deck, Patio
      • Fencing: Back Yard,Chain Link,Fenced,Vinyl
      Lot
      • Size: 6,032 Square Feet
      • Dimensions: 104 x 58
      • Features: Back Yard, Cleared, Front Yard, Garden, Landscaped, Level, Near Golf Course, Near Public Transit, Near School, Near Shops, Private
      Details
      • Additional structures: Garage(s)
      • Parcel number: 2089362020001370
      • Special conditions: None

      Construction

      Type & style
      • Home type: SingleFamily
      • Architectural style: Cape Cod
      • Property subtype: Single Family Residence, Residential
      Materials
      • Asbestos, Vinyl Siding
      Condition
      • Actual
      • Year built: 1942

      Utilities & green energy

      • Sewer: Public Sewer
      • Water: Public
      • Utilities for property: Cable Available, Electricity Connected, Phone Available, Sewer Connected, Trash Collection Public, Water Connected

      Community & HOA

      HOA
      • Has HOA: No
      Location
      • Region: Baldwin

      Financial & listing details

      • Price per square foot: $364/sqft
      • Tax assessed value: $428
      • Annual tax amount: $13,368
      • Date on market: 6/25/2026
      • Cumulative days on market: 52 days
      • Listing agreement: Exclusive Right To Sell
      • Listing terms: Cash,Conventional,FHA
      • Electric utility on property: Yes

        Estimated market value

        Not available

        Estimated sales range

        Not available

        Not available

        Price history

        DateEventPrice
        7/9/2026Pending sale$599,999$364/sqft
        Source: OneKey® MLS as distributed by MLS GRID #1017513 Report a problem
        7/8/2026Listing removed$599,999$364/sqft
        Source: OneKey® MLS as distributed by MLS GRID #1017513 Report a problem
        6/25/2026Listed for sale$599,999$364/sqft
        Source: OneKey® MLS as distributed by MLS GRID #1017513 Report a problem

        Public tax history

        YearProperty taxesTax assessment
        2024-- $416 +0.2%
        2023-- $415 -3%
        2022-- $428
        2021$7,287 +15.6%--
        2020$6,303 -1.6%$400 -6.8%
        2019$6,403 $429 -6.1%
        2018$6,403 +29%$457 -6%
        2017$4,965 -2.4%$486 -5.6%
        2016$5,088 +116.2%$515 -5.2%
        2015$2,354 -5.7%$543 -12%
        2013$2,495 -8.2%$617 -10.8%
        2012$2,719 -40.1%$692 -16.2%
        2011$4,538 +9.2%$826 -4.9%
        2010$4,156 $869 -10.9%
        2009-- $975 -9.9%
        2008-- $1,082 +6%
        2006-- $1,021 -40.4%
        2005-- $1,713 -36.8%
        2004-- $2,710
        2003-- $2,710 -47.9%
        2002-- $5,200
        2001-- $5,200
        2000-- $5,200
        Find assessor info on the county website

        Monthly payment

        Estimated monthly payment$1,822
        All calculations are estimates and provided by Zillow, Inc. for informational purposes only. Actual amounts may vary.
        HOA fees may include property taxes on listings classified as Co-Ops. Contact the listing agent and/or owner for fee details.
        See how much you could borrow to make a competitive offer.

        Climate risks

        Neighborhood: 11510

        Getting around

        77 / 100
        Very Walkable
        30 / 100
        Some Transit
        50 / 100
        Bikeable

        Nearby schools

        GreatSchools rating
        Schools provided by the listing agent
        • Elementary: Lenox Elementary School
        • Middle: Baldwin Middle School
        • High: Baldwin Senior High School

        Source: OneKey® MLS as distributed by MLS GRID. This data may not be complete. We recommend contacting the local school district to confirm school assignments for this home.

        A local agent can set up tours, give advice and negotiate with sellers.

        Browse local experts

        Similar homes