Beautiful two-story home located in the desirable Grove subdivision offers an ideal blend of space, comfort, and functionality. This impressive residence features four generously sized bedrooms and three and a half bathrooms, thoughtfully designed to accommodate a variety of living needs. The flexible floorplan provides multiple living and flex spaces on both levels, perfect for entertaining, relaxing, or creating customized areas for work or play. The chef’s kitchen is the heart of the home, featuring ample counter space and seamless views into the inviting living room with a cozy fireplace, as well as the elegant formal dining room, making gatherings effortless and enjoyable. The spacious primary suite serves as a private retreat with an oversized en-suite bathroom and a large walk-in closet. Secondary bedrooms and full baths are strategically placed, offering comfort and privacy for guests or multigenerational living. A dedicated home office supports today’s work-from-home lifestyle, while the expansive bonus room upstairs is ideal for movie nights, a game room, or a teen hangout. A roomy laundry area adds everyday convenience. Step outside to a nicely sized fenced backyard with a covered patio, perfect for outdoor dining or relaxing. Conveniently located near area amenities, this home truly has everything you need and more. Foundation and HVAC both have 6 years remaining on the warranty. Framing has 10 years remaining on the warranty. All other warranty information will be provided to buyer at closing.
Sold
Price Unknown
637 Summer Grove Dr, Midlothian, TX 76065
4beds
2,496sqft
Single Family Residence
Built in 2021
0.4 Acres Lot
$458,200 Zestimate®
$--/sqft
$3,224 Estimated rent
Home value
$458,200
$422,000 - $495,000
$3,224/mo
Zestimate® history
Owner options
List your home for rent
$3,224/mo
Rent Zestimate®
Find your next renter with Zillow Rental Manager. Plus, with online applications, you can quickly screen prospective tenants – for free.
$3,224/mo
Rent Zestimate®
Refinance and save
$485/mo
Est. payment
Refinancing to a lower rate could help reduce your monthly payments and save thousands over the life of the loan.
$485/mo
Est. payment
Explore your selling options
Work with a Zillow partner agent
Leverage their expertise and Zillow's premium Showcase listings to get your home seen by more buyers.
Get startedList with your own agent
Get your home in front of millions of buyers by listing it on Zillow.
Learn how to do itSell it yourself
Take full control of how buyers see your home on Zillow by listing For Sale by Owner (FSBO).
List your homeWhat's special
Cozy fireplaceDedicated home officeElegant formal dining roomFour generously sized bedroomsFlexible floorplanCovered patioLarge walk-in closet
Zillow last checked:
Listing updated:
Listed by:
Britny Barnes 0764349 682-234-9898,
Orchard Brokerage 844-515-9880
Bought with:
Traci Benson
CENTURY 21 Judge Fite Co.
Source: NTREIS,MLS#: 21135185
Facts & features
Interior
Bedrooms & bathrooms
- Bedrooms: 4
- Bathrooms: 4
- Full bathrooms: 3
- 1/2 bathrooms: 1
Primary bedroom
- Features: Ceiling Fan(s), En Suite Bathroom
- Level: First
- Dimensions: 20 x 13
Bedroom
- Features: Walk-In Closet(s)
- Level: First
- Dimensions: 10 x 13
Bedroom
- Features: Ceiling Fan(s), Walk-In Closet(s)
- Level: Second
- Dimensions: 10 x 12
Bedroom
- Features: Ceiling Fan(s), Walk-In Closet(s)
- Level: Second
- Dimensions: 11 x 11
Primary bathroom
- Features: Dual Sinks, Garden Tub/Roman Tub, Linen Closet
- Level: First
- Dimensions: 15 x 9
Bonus room
- Level: Second
- Dimensions: 14 x 18
Dining room
- Level: First
- Dimensions: 12 x 12
Kitchen
- Features: Breakfast Bar, Built-in Features, Eat-in Kitchen, Granite Counters, Kitchen Island, Pantry
- Level: First
- Dimensions: 11 x 15
Laundry
- Level: First
- Dimensions: 7 x 7
Living room
- Features: Ceiling Fan(s), Fireplace
- Level: First
- Dimensions: 16 x 23
Heating
- Central, Electric
Cooling
- Central Air, Ceiling Fan(s), Electric
Appliances
- Included: Dishwasher, Electric Cooktop, Electric Oven, Disposal, Refrigerator
Features
- Eat-in Kitchen, Granite Counters, High Speed Internet, Kitchen Island, Open Floorplan, Pantry, Cable TV, Vaulted Ceiling(s), Walk-In Closet(s)
- Flooring: Carpet, Ceramic Tile
- Windows: Window Coverings
- Has basement: No
- Number of fireplaces: 1
- Fireplace features: Living Room
Interior area
- Total interior livable area: 2,496 sqft
Property
Parking
- Total spaces: 2
- Parking features: Additional Parking
- Attached garage spaces: 2
Features
- Levels: Two
- Stories: 2
- Patio & porch: Covered
- Exterior features: Rain Gutters
- Pool features: None
- Fencing: Wood
Lot
- Size: 0.4 Acres
- Features: Back Yard, Interior Lot, Lawn, Landscaped, Subdivision, Few Trees
- Residential vegetation: Grassed
Details
- Parcel number: 285814
Construction
Type & style
- Home type: SingleFamily
- Architectural style: Traditional,Detached
- Property subtype: Single Family Residence
Materials
- Brick, Fiber Cement
- Foundation: Slab
- Roof: Composition
Condition
- Year built: 2021
Utilities & green energy
- Sewer: Public Sewer
- Water: Public
- Utilities for property: Electricity Connected, Sewer Available, Water Available, Cable Available
Community & HOA
Community
- Security: Smoke Detector(s)
- Subdivision: Grove Phs Three & Four
HOA
- Has HOA: Yes
- Services included: All Facilities, Maintenance Grounds
- HOA fee: $485 annually
- HOA name: First Residential
- HOA phone: 817-953-2720
Location
- Region: Midlothian
Financial & listing details
- Tax assessed value: $458,643
- Annual tax amount: $9,149
- Date on market: 1/12/2026
- Cumulative days on market: 32 days
- Listing terms: Cash,Conventional,FHA,VA Loan
- Electric utility on property: Yes
Price history
| Date | Event | Price |
|---|---|---|
| 3/6/2026 | Sold | -- |
Source: NTREIS #21135185 Report a problem | ||
| 2/23/2026 | Pending sale | $460,000$184/sqft |
Source: NTREIS #21135185 Report a problem | ||
| 2/13/2026 | Contingent | $460,000$184/sqft |
Source: NTREIS #21135185 Report a problem | ||
| 1/12/2026 | Listed for sale | $460,000$184/sqft |
Source: NTREIS #21135185 Report a problem | ||
Public tax history
| Year | Property taxes | Tax assessment |
|---|---|---|
| 2025 | $6,548 -3.4% | $458,643 +2.8% |
| 2024 | $6,779 -23.2% | $446,365 -16.8% |
| 2023 | $8,832 +12.8% | $536,496 +36.7% |
| 2022 | $7,827 | $392,520 |
Find assessor info on the county website
Neighborhood: 76065
Nearby homes
- $454,600-- bd-- ba2.2k sqft641 Summer Grove Dr, Midlothian, TX 76065Off Market
- $442,800-- bd-- ba2.3k sqft633 Summer Grove Dr, Midlothian, TX 76065Off Market
- $--4 bd3 ba3.1k sqft645 Summer Grove Dr, Midlothian, TX 76065Sold
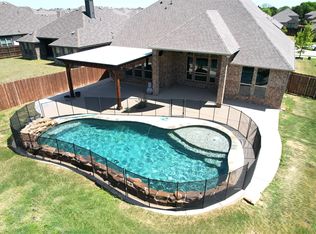
- $484,600-- bd-- ba2.5k sqft3810 Thicket Way, Midlothian, TX 76065Off Market
- $404,300-- bd-- ba1.6k sqft629 Summer Grove Dr, Midlothian, TX 76065Off Market
- $579,700-- bd-- ba2.5k sqft3806 Thicket Way, Midlothian, TX 76065Off Market
- $436,000-- bd-- ba2k sqft801 Summer Grove Dr, Midlothian, TX 76065Off Market
- $397,0004 bd-- ba2k sqft625 Summer Grove Dr, Midlothian, TX 76065Off Market
Nearby schools
GreatSchools rating
- 8/10T E Baxter Elementary SchoolGrades: PK-5Distance: 1.5 mi
- 9/10Walnut Grove Middle SchoolGrades: 6-8Distance: 1.2 mi
- 7/10Midlothian Heritage High SchoolGrades: 9-12Distance: 0.6 mi
Schools provided by the listing agent
- Elementary: Baxter
- Middle: Walnut Grove
- High: Heritage
- District: Midlothian ISD
Source: NTREIS. This data may not be complete. We recommend contacting the local school district to confirm school assignments for this home.
Get a cash offer in 3 minutes
Find out how much your home could sell for in as little as 3 minutes with a no-obligation cash offer.
Estimated market value
$458,200
Get a cash offer in 3 minutes
Find out how much your home could sell for in as little as 3 minutes with a no-obligation cash offer.
Estimated market value
$458,200
- Texas
- Ellis County
- Midlothian
- 76065
- 637 Summer Grove Dr
