Skip main navigation
Closed
  • $320,000

    637 Thistle Ln, Prospect Heights, IL 60070

    3beds
    1,582sqft
    Condominium, Single Family Residence
    Built in 1986
    -- sqft lot
    $411,000 Zestimate®
    $202/sqft
    $2,585 Estimated rent

    Home value

    $411,000

    $386,000 - $440,000

    $2,585/mo

    Zestimate® history
    Loading
    Loading...

    Owner options

    List your home for rent

    $2,585/mo

    Rent Zestimate®

    Find your next renter with Zillow Rental Manager. Plus, with online applications, you can quickly screen prospective tenants – for free.

    Learn more

    $2,585/mo

    Rent Zestimate®

    Refinance and save

    $2,742/mo

    Est. payment

    Refinancing to a lower rate could help reduce your monthly payments and save thousands over the life of the loan.

    See today's rates

    $2,742/mo

    Est. payment

    Explore your selling options

    Work with a Zillow partner agent

    Leverage their expertise and Zillow's premium Showcase listings to get your home seen by more buyers.

    Get started

    List with your own agent

    Get your home in front of millions of buyers by listing it on Zillow.

    Learn how to do it

    Sell it yourself

    Take full control of how buyers see your home on Zillow by listing For Sale by Owner (FSBO).

    List your home

    What's special

    Berkeley modelPrivate clubhouseStainless steel stoveDouble sink
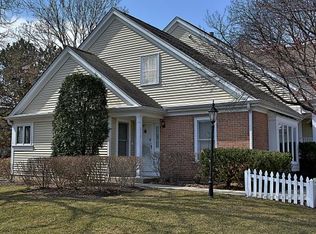
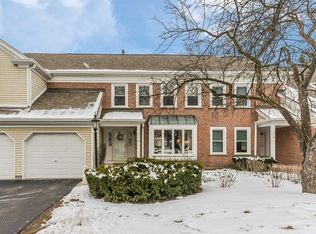
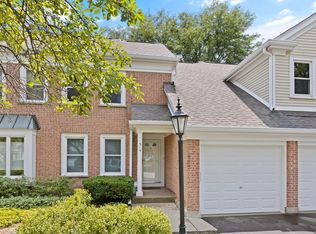
    Welcome to the wonderful world of Rob Roy and all it has to offer. A private clubhouse for the residents, not one, but two heated pools, tennis, bocce and pickle ball courts, walking trails and adjacent to the Rob Roy Golf Course. Excellent opportunity to acquire a Berkeley model, one of only 16 in all of Rob Roy. A three bedroom, two bath home with a separate entrance and a one car attached garage. The home has an abundance of light and is freshly painted. The eat-in kitchen features a stainless steel stove, double sink and dishwasher. The open living room/dining area is flexible enough to accomadate any furniture arrangement. The primary bedroom has its own bath and a walk-in closet. The home is situated at the back of the cul-de-sac to maximize your quiet and privacy. Come and see me today-welcome home!

    Zillow last checked:

    Listing updated:

    Listing courtesy of:

    Gale Orr 847-392-1855,

    Baird & Warner

    Bought with:

    Kelly Dunn Rynes

    Berkshire Hathaway HomeServices Chicago

    Source: MRED as distributed by MLS GRID,MLS#: 11999859MLS Logo

    Facts & features

    Interior

    Bedrooms & bathrooms
    • Bedrooms: 3
    • Bathrooms: 2
    • Full bathrooms: 2
    Primary bedroom
    • Features: Flooring (Carpet), Bathroom (Shower Only)
    • Level: Second
    • Area: 180 Square Feet
    • Dimensions: 15X12
    Bedroom 2
    • Level: Second
    • Area: 160 Square Feet
    • Dimensions: 10X16
    Bedroom 3
    • Level: Second
    • Area: 160 Square Feet
    • Dimensions: 10X16
    Dining room
    • Features: Flooring (Carpet)
    • Level: Second
    • Dimensions: COMBO
    Kitchen
    • Level: Second
    • Area: 200 Square Feet
    • Dimensions: 10X20
    Laundry
    • Level: Second
    • Area: 40 Square Feet
    • Dimensions: 5X8
    Living room
    • Features: Flooring (Carpet)
    • Level: Second
    • Area: 532 Square Feet
    • Dimensions: 19X28
    Heating
    • Natural Gas
    Cooling
    • Central Air
    Appliances
    • Laundry: In Unit
    Features
    • Basement: None
    Interior area
    • Total structure area: 1,582
    • Total interior livable area: 1,582 sqft

    Property

    Parking
    • Total spaces: 1
    • Parking features: Asphalt, On Site, Attached, Garage
    • Attached garage spaces: 1
    Accessibility
    • Accessibility features: No Disability Access
    Details
    • Parcel number: 03261000151028
    • Special conditions: None

    Construction

    Type & style
    • Home type: Condo
    • Property subtype: Condominium, Single Family Residence
    Materials
    • Vinyl Siding, Brick
    • Roof: Asphalt
    Condition
    • New construction: No
    • Year built: 1986
    Details
    • Builder model: BERKELEY

    Utilities & green energy

    • Sewer: Public Sewer
    • Water: Lake Michigan

    Community & neighborhood

    Location
    • Region: Prospect Heights
    • Subdivision: Rob Roy Country Club Village

    HOA & financial

    HOA
    • Has HOA: Yes
    • HOA fee: $491 monthly
    • Services included: Water, Insurance, Clubhouse, Pool, Exterior Maintenance, Lawn Care, Scavenger, Snow Removal

    Other

    Other facts
    • Listing terms: Cash
    • Ownership: Condo

    Price history

    DateEventPrice
    4/18/2024Sold$320,000+5%$202/sqft
    Source: MRED as distributed by MLS GRID #11999859 Report a problem
    4/15/2024Pending sale$304,900$193/sqft
    Source: MRED as distributed by MLS GRID #11999859 Report a problem
    3/17/2024Contingent$304,900$193/sqft
    Source: MRED as distributed by MLS GRID #11999859 Report a problem
    3/15/2024Listed for sale$304,900$193/sqft
    Source: MRED as distributed by MLS GRID #11999859 Report a problem

    Public tax history

    YearProperty taxesTax assessment
    2024-- $24,202 +0%
    2023$5,819 +7.7%$24,201
    2022$5,403 +11.5%$24,201 +20.8%
    2021$4,844 +1.2%$20,027
    2020$4,789 -1%$20,027 -10.7%
    2019$4,836 +17.1%$22,435 +19.6%
    2018$4,130 +0.5%$18,760
    2017$4,109 -6.1%$18,760
    2016$4,376 +12.3%$18,760 +14.7%
    2015$3,896 -26.7%$16,355
    2014$5,313 +41.4%$16,355
    2013$3,757 -16.6%$16,355 -19.5%
    2012$4,505 +1.5%$20,305
    2011$4,440 -0.2%$20,305
    2010$4,451 +3.6%$20,305 -20.5%
    2009$4,296 +5.6%$25,534 -15.2%
    2008$4,068 +7.1%$30,099
    2007$3,798 -5.4%$30,099 +23.7%
    2006$4,016 +9.5%$24,335
    2005$3,669 +5.7%$24,335
    2004$3,471 -3%$24,335 +22.7%
    2003$3,578 +6.4%$19,829
    2002$3,364 +7.7%$19,829
    2001$3,123 +0.4%$19,829 +7.3%
    2000$3,110 $18,478
    1999$3,110 $18,478

    Find assessor info on the county website

    Neighborhood: 60070

    Nearby schools

    GreatSchools rating
    Schools provided by the listing agent
    • High: John Hersey High School
    • District: 26

    Source: MRED as distributed by MLS GRID. This data may not be complete. We recommend contacting the local school district to confirm school assignments for this home.

    Get a cash offer in 3 minutes
    Find out how much your home could sell for in as little as 3 minutes with a no-obligation cash offer.
    Estimated market value
    $411,000
    Get a cash offer in 3 minutes
    Find out how much your home could sell for in as little as 3 minutes with a no-obligation cash offer.
    Estimated market value
    $411,000