Skip main navigation
Closed
  • $550,000

    637 Tudor Ln W, Mobile, AL 36608

    4beds
    3,030sqft
    Residential
    Built in 1974
    0.34 Acres Lot
    $550,000 Zestimate®
    $182/sqft
    $2,786 Estimated rent

    Home value

    $550,000

    $523,000 - $578,000

    $2,786/mo

    Zestimate® history
    Loading
    Loading...

    Owner options

    List your home for rent

    $2,786/mo

    Rent Zestimate®

    Find your next renter with Zillow Rental Manager. Plus, with online applications, you can quickly screen prospective tenants – for free.

    Learn more

    $2,786/mo

    Rent Zestimate®

    Refinance and save

    $2,564/mo

    Est. payment

    Refinancing to a lower rate could help reduce your monthly payments and save thousands over the life of the loan.

    See today's rates

    $2,564/mo

    Est. payment

    Explore your selling options

    Work with a Zillow partner agent

    Leverage their expertise and Zillow's premium Showcase listings to get your home seen by more buyers.

    Get started

    List with your own agent

    Get your home in front of millions of buyers by listing it on Zillow.

    Learn how to do it

    Sell it yourself

    Take full control of how buyers see your home on Zillow by listing For Sale by Owner (FSBO).

    List your home

    What's special

    Covered patio and deckSpacious walk-in closetsDouble carportWelcoming entryWood floorsPlantation shutters
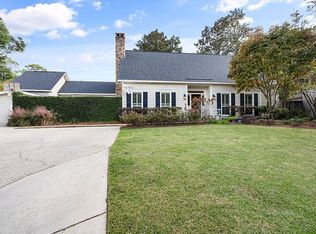
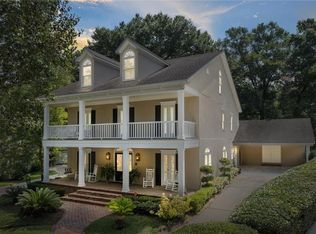
    Located in the heart of popular SpringHill this sought after neighborhood is just minutes from exceptional schools, shopping areas, parks, and a lifestyle that fits all the homeowner needs. With over 3030 sq feet the home boasts 4 bedrooms, 4 baths and multi living areas for sharing time with family and friends. The welcoming entry offers wood floors that evoke a cozy sense of comfort, warmth and hospitality. With plantation shutters, pretty wood floors that offer a feeling of comfort and warmth. The convenient kitchen with upgraded appliances has easy access to the dining area, family room and bonus room with a relaxing environment. A convenient entry is located from the double carport adding to the convenience of all coming and going. The manicured back yard is accessible from the family room and adjunct to the covered patio and deck your guests to gather for cookouts and lawn games. Spacious walk-in closets are located in many of the bedroom areas for easy access to seasonal clothes and decorations. This home is an unparallel find and is strong investment where neighborhood is important. Call your agent today for a showing. Buyer to verify all information during due diligence.

    Zillow last checked:

    Listing updated:

    Listed by:

    Anne Baggett 251-423-5128,

    Blue Heron Realty Mobile,

    Virginia Drago 251-401-0540,

    Blue Heron Realty Mobile

    Bought with:

    Ellie Edwards

    L L B & B, Inc.

    Source: Baldwin Realtors,MLS#: 396854MLS Logo

    Facts & features

    Interior

    Bedrooms & bathrooms
    • Bedrooms: 4
    • Bathrooms: 4
    • Full bathrooms: 4
    • Main level bedrooms: 4
    Primary bedroom
    • Features: 1st Floor Primary, Walk-In Closet(s), Balcony/Patio
    • Level: Main
    • Area: 214.5
    • Dimensions: 16.5 x 13
    Bedroom 2
    • Level: Main
    • Area: 135.2
    • Dimensions: 13 x 10.4
    Bedroom 3
    • Level: Main
    • Area: 130
    • Dimensions: 13 x 10
    Bedroom 4
    • Level: Main
    • Area: 151.8
    • Dimensions: 13.8 x 11
    Primary bathroom
    • Features: Double Vanity, Private Water Closet
    Dining room
    • Features: Breakfast Area-Kitchen, Breakfast Room, Dining/Kitchen Combo, Lvg/Dng Combo, Separate Dining Room
    • Level: Main
    • Area: 140
    • Dimensions: 14 x 10
    Family room
    • Level: Main
    • Area: 344.04
    • Dimensions: 18.8 x 18.3
    Kitchen
    • Level: Main
    • Area: 247.28
    • Dimensions: 28.1 x 8.8
    Heating
    • Natural Gas
    Cooling
    • Gas, Coastal Green Air
    Appliances
    • Included: Dishwasher, Disposal, Microwave, Gas Range, Refrigerator, Trash Compactor, Gas Water Heater, Tankless Water Heater
    • Laundry: Main Level, Outside
    Features
    • Eat-in Kitchen, Entrance Foyer, Ceiling Fan(s)
    • Flooring: Carpet, Tile, Wood
    • Windows: Window Treatments
    • Has basement: No
    • Number of fireplaces: 1
    • Fireplace features: Family Room, Gas
    Interior area
    • Total structure area: 3,030
    • Total interior livable area: 3,030 sqft

    Property

    Parking
    • Total spaces: 2
    • Parking features: Carport
    • Carport spaces: 2
    Features
    • Levels: One
    • Stories: 1
    • Patio & porch: Covered, Front Porch
    • Exterior features: Irrigation Sprinkler, Termite Contract
    • Has view: Yes
    • View description: None
    Lot
    • Size: 0.34 Acres
    • Dimensions: 86 x 119 x 139 x 122
    • Features: Less than 1 acre
    Details
    • Additional structures: Storage
    • Parcel number: 2801123001073.
    • Zoning description: Single Family Residence

    Construction

    Type & style
    • Home type: SingleFamily
    • Property subtype: Residential
    Materials
    • Concrete
    • Foundation: Other
    • Roof: Composition,Fortified Roof
    Condition
    • Resale
    • New construction: No
    • Year built: 1974

    Utilities & green energy

    • Electric: Alabama Power
    • Gas: Mobile Gas
    • Water: Public
    • Utilities for property: Underground Utilities
    Green energy
    • Energy efficient items: Insulation

    Community & neighborhood

    Security
    • Security features: Smoke Detector(s)
    Community
    • Community features: None
    Location
    • Region: Mobile
    • Subdivision: Tuthill

    Other

    Other facts
    • Price range: $550K - $550K
    • Ownership: Whole/Full

    Price history

    DateEventPrice
    6/25/2026Sold$550,000-4.3%$182/sqft
    Source: Baldwin Realtors #396854 Report a problem
    6/11/2026Pending sale$575,000$190/sqft
    Source: Baldwin Realtors #396854 Report a problem
    5/20/2026Listed for sale$575,000+47.4%$190/sqft
    Source: Baldwin Realtors #396854 Report a problem
    8/7/2007Sold$390,000$129/sqft
    Source: Public Record Report a problem

    Public tax history

    YearProperty taxesTax assessment
    2025$2,415 -1%$39,080 -1%
    2024$2,440 +0.5%$39,480 +0.5%
    2023$2,429 +3.8%$39,300 +3.7%
    2022$2,340 +10.5%$37,900 +10.2%
    2021$2,117 -1%$34,400 -1%
    2020$2,139 +2.1%$34,740 +2.1%
    2019$2,095 -0.5%$34,040 -0.9%
    2018$2,105 +0.5%$34,360 +0.9%
    2017$2,095 $34,040 +3%
    2016$2,095 -11.8%$33,060 -13.3%
    2013$2,374 +113.1%$38,120 +104.9%
    2003$1,114 $18,600
    2002$1,114 +23.2%$18,600 +21.6%
    2001$905 $15,300

    Find assessor info on the county website

    Neighborhood: College Park

    Nearby schools

    GreatSchools rating
    Get a cash offer in 3 minutes
    Find out how much your home could sell for in as little as 3 minutes with a no-obligation cash offer.
    Estimated market value
    $550,000
    Get a cash offer in 3 minutes
    Find out how much your home could sell for in as little as 3 minutes with a no-obligation cash offer.
    Estimated market value
    $550,000