With its prime location and spacious lot, this home is a must-see. Situated on a 10,790-square-foot lot, it offers breathtaking mountain views. Upgraded for both convenience and style, no detail has been overlooked. Start your day with breakfast in the upgraded kitchen, where you can enjoy stunning views through the 12-foot sliding glass doors that open to a large covered outdoor patio. The open floor plan allows for a seamless flow from the kitchen to the living room, which is bathed in natural light and features a cozy gas fireplace and surround sound. The seller has already begun finishing the basement, offering the new owner the opportunity to complete it to their preferences. Ideally located between Denver and Boulder, this home provides easy access to major highways like Interstate 36 and I-25, placing you just a short drive from Denver's cultural, dining, and entertainment options, while also being close to the outdoor lifestyle and activities that Boulder has to offer. Up to $10,000 Lender Incentive If Using Our Preferred Lender. Those Credits Can Be Used To Buy Down The Rate, Cover Closing Costs, OR Cover The Full Cost Of A 2-1 Buydown. (Incentive Based On Loan Amount. $10,000 Is Assuming 80% LTV/$480,000 Loan Amount. This is not a commitment to lend.)
Sold for $710,000
$710,000
637 W 174th Avenue, Broomfield, CO 80023
4beds
3,594sqft
Single Family Residence
Built in 2019
10,790 Square Feet Lot
$684,800 Zestimate®
$198/sqft
$3,573 Estimated rent
Home value
$684,800
$630,000 - $740,000
$3,573/mo
Zestimate® history
Owner options
List your home for rent
$3,573/mo
Rent Zestimate®
Find your next renter with Zillow Rental Manager. Plus, with online applications, you can quickly screen prospective tenants – for free.
$3,573/mo
Rent Zestimate®
Refinance and save
$4,186/mo
Est. payment
Refinancing to a lower rate could help reduce your monthly payments and save thousands over the life of the loan.
$4,186/mo
Est. payment
Explore your selling options
Work with a Zillow partner agent
Leverage their expertise and Zillow's premium Showcase listings to get your home seen by more buyers.
Get startedList with your own agent
Get your home in front of millions of buyers by listing it on Zillow.
Learn how to do itSell it yourself
Take full control of how buyers see your home on Zillow by listing For Sale by Owner (FSBO).
List your homeWhat's special
Breathtaking mountain viewsSpacious lotUpgraded kitchenOpen floor planCozy gas fireplaceLarge covered outdoor patioSurround sound
Zillow last checked:
Listing updated:
Listed by:
Carly Roberts 678-517-7258 carly.roberts@compass.com,
Compass - Denver
Bought with:
Brad Smith, 040015423
MB Peak Performance Group
Source: REcolorado as distributed by MLS GRID,MLS#: 6471772
Facts & features
Interior
Bedrooms & bathrooms
- Bedrooms: 4
- Bathrooms: 3
- Full bathrooms: 1
- 3/4 bathrooms: 1
- 1/2 bathrooms: 1
- Main level bathrooms: 1
Primary bedroom
- Description: Spacious Primary Suite With An Elegant Tray Ceiling.
- Level: Upper
- Area: 289 Square Feet
- Dimensions: 17 x 17
Bedroom
- Level: Basement
Bedroom
- Level: Upper
- Area: 156 Square Feet
- Dimensions: 13 x 12
Bedroom
- Level: Upper
- Area: 156 Square Feet
- Dimensions: 13 x 12
Primary bathroom
- Description: Spacious Primary Bathroom Featuring A Double Vanity And An Upgraded, Luxurious Shower.
- Level: Upper
Bathroom
- Level: Main
Bathroom
- Description: Full Bathroom On The Upper Level Featuring Upgraded Tile Extending To The Ceiling.
- Level: Upper
Kitchen
- Description: Upgraded Kitchen Featuring A Stylish Brick Backsplash And Double Oven, Ideal For Hosting.
- Level: Main
- Area: 192 Square Feet
- Dimensions: 16 x 12
Laundry
- Description: Upstairs Laundry Room, Just Steps From The Primary Suite, With Built-In Shelving For Added Convenience.
- Level: Upper
- Area: 112 Square Feet
- Dimensions: 7 x 16
Living room
- Description: Spacious, Open Living Room Featuring A Cozy Gas Fireplace.
- Level: Main
- Area: 288 Square Feet
- Dimensions: 18 x 16
Loft
- Description: Versatile Loft Space Located Just Off The Stairs On The Upper Level.
- Level: Upper
- Area: 110 Square Feet
- Dimensions: 10 x 11
Office
- Description: Beautiful Room With Abundant Natural Light, Perfect For Use As A Formal Dining Room Or Home Office.
- Level: Main
- Area: 144 Square Feet
- Dimensions: 12 x 12
Heating
- Forced Air
Cooling
- Central Air
Features
- Ceiling Fan(s), Eat-in Kitchen, Granite Counters, High Ceilings, Kitchen Island, Pantry, Primary Suite, Walk-In Closet(s)
- Windows: Double Pane Windows
- Basement: Bath/Stubbed,Sump Pump
- Number of fireplaces: 1
- Common walls with other units/homes: No Common Walls
Interior area
- Total structure area: 3,594
- Total interior livable area: 3,594 sqft
- Finished area above ground: 2,455
- Finished area below ground: 0
Property
Parking
- Total spaces: 3
- Parking features: Garage - Attached
- Attached garage spaces: 3
Features
- Levels: Two
- Stories: 2
- Entry location: Ground
- Patio & porch: Front Porch
- Fencing: Full
Lot
- Size: 10,790 Square Feet
- Features: Level, Sprinklers In Front
Details
- Parcel number: R8873546
- Zoning: PUD
- Special conditions: Standard
Construction
Type & style
- Home type: SingleFamily
- Architectural style: Contemporary
- Property subtype: Single Family Residence
Materials
- Frame, Wood Siding
- Foundation: Slab
- Roof: Composition
Condition
- Year built: 2019
Details
- Builder model: Taylor Morrison Plan 4022
- Builder name: Taylor Morrison
Utilities & green energy
- Sewer: Public Sewer
- Water: Public
- Utilities for property: Cable Available, Electricity Connected, Natural Gas Connected
Community & HOA
Community
- Subdivision: Palisade Park Filing 4 Rep A
HOA
- Has HOA: Yes
- Amenities included: Park, Playground
- Services included: Snow Removal, Trash
- HOA fee: $58 monthly
- HOA name: Advance HOA Management, Inc.
- HOA phone: 303-482-2213
Location
- Region: Broomfield
Financial & listing details
- Price per square foot: $198/sqft
- Tax assessed value: $671,110
- Annual tax amount: $7,746
- Date on market: 12/12/2024
- Listing terms: Cash,Conventional,FHA,VA Loan
- Exclusions: Sellers Personal Property, All Tv`s And Wall Brackets Inside And Outside Home, Refrigerator In Kitchen, Small Refrigerator In Upstairs Laundry Room, Refrigerator In Basement.
- Ownership: Individual
- Electric utility on property: Yes
- Road surface type: Paved
Price history
| Date | Event | Price |
|---|---|---|
| 4/25/2025 | Sold | $710,000-2.7%$198/sqft |
Source:  REcolorado as distributed by MLS GRID #6471772 Report a problem REcolorado as distributed by MLS GRID #6471772 Report a problem | ||
| 3/25/2025 | Pending sale | $729,999$203/sqft |
Source: REcolorado as distributed by MLS GRID #6471772 Report a problem | ||
| 3/20/2025 | Price change | $729,999-2.7%$203/sqft |
Source: REcolorado as distributed by MLS GRID #6471772 Report a problem | ||
| 2/27/2025 | Price change | $750,000-2.6%$209/sqft |
Source: REcolorado as distributed by MLS GRID #6471772 Report a problem | ||
| 2/14/2025 | Price change | $770,000-2.5%$214/sqft |
Source: REcolorado as distributed by MLS GRID #6471772 Report a problem | ||
| 1/30/2025 | Price change | $789,999-1.3%$220/sqft |
Source: REcolorado as distributed by MLS GRID #6471772 Report a problem | ||
| 12/12/2024 | Listed for sale | $800,000-5.9%$223/sqft |
Source: REcolorado as distributed by MLS GRID #6471772 Report a problem | ||
| 9/8/2024 | Listing removed | $850,000$237/sqft |
Source:  IRES as distributed by MLS GRID #1009507 Report a problem IRES as distributed by MLS GRID #1009507 Report a problem | ||
| 6/7/2024 | Price change | $850,000-2.9%$237/sqft |
Source: IRES as distributed by MLS GRID #1009507 Report a problem | ||
| 5/15/2024 | Listed for sale | $875,000+48.3%$243/sqft |
Source: IRES as distributed by MLS GRID #1009507 Report a problem | ||
| 7/16/2019 | Listing removed | $589,855-1.7%$164/sqft |
Source: HOTSPOT REAL ESTATE INC. #5309772 Report a problem | ||
| 6/20/2019 | Sold | $599,927+1.7%$167/sqft |
Source: Public Record Report a problem | ||
| 9/20/2018 | Pending sale | $589,855$164/sqft |
Source: HOTSPOT REAL ESTATE INC. #5309772 Report a problem | ||
| 9/20/2018 | Listed for sale | $589,855$164/sqft |
Source: HOTSPOT REAL ESTATE INC. #5309772 Report a problem | ||
Public tax history
| Year | Property taxes | Tax assessment |
|---|---|---|
| 2025 | $8,037 +3.8% | $44,960 -7.2% |
| 2024 | $7,746 +21.9% | $48,450 -3.6% |
| 2023 | $6,352 -1.1% | $50,260 +32.1% |
| 2022 | $6,425 +5.7% | $38,060 |
| 2021 | $6,081 +247.2% | $38,060 +5.2% |
| 2020 | $1,752 +9.2% | $36,170 +246.1% |
| 2019 | $1,604 | $10,450 +9.1% |
| 2018 | $1,604 | $9,580 |
Find assessor info on the county website
Neighborhood: 80023
Nearby homes
- $653,0003 bd2 ba1.9k sqft17495 Drake St, Broomfield, CO 80023Off Market
- $732,3004 bd3 ba3.5k sqft627 W 174th Ave, Broomfield, CO 80023Off Market
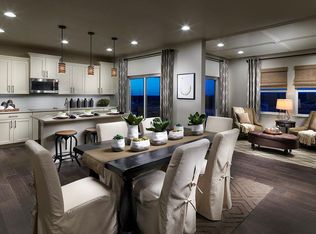
- $726,7005 bd4 ba2.7k sqft638 W 175th Ave, Broomfield, CO 80023Off Market
- $730,0003 bd3 ba3.5k sqft17491 Drake St, Broomfield, CO 80023Sold
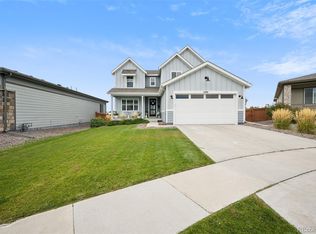
- $744,8004 bd4 ba3.6k sqft607 W 174th Ave, Broomfield, CO 80023Off Market
- $613,6003 bd2 ba2.9k sqft617 W 174th Ave, Broomfield, CO 80023Off Market
- $703,5005 bd3 ba2.8k sqft628 W 175th Ave, Broomfield, CO 80023Off Market
- $677,8003 bd3 ba2.4k sqft618 W 175th Ave, Broomfield, CO 80023Off Market
Nearby schools
GreatSchools rating
- 8/10Soaring Heights PK-8Grades: PK-8Distance: 3 mi
- 8/10Erie High SchoolGrades: 9-12Distance: 2.8 mi
Schools provided by the listing agent
- Elementary: Soaring Heights
- Middle: Soaring Heights
- High: Erie
- District: St. Vrain Valley RE-1J
Source: REcolorado as distributed by MLS GRID. This data may not be complete. We recommend contacting the local school district to confirm school assignments for this home.
Get a cash offer in 3 minutes
Find out how much your home could sell for in as little as 3 minutes with a no-obligation cash offer.
Estimated market value
$684,800
Get a cash offer in 3 minutes
Find out how much your home could sell for in as little as 3 minutes with a no-obligation cash offer.
Estimated market value
$684,800
- Colorado
- Weld County
- Broomfield
- 80023
- 637 W 174th Avenue
Nearby cities
Nearby neighborhoods
Nearby zip codes
Other Broomfield Topics
