Welcome to this stunning and spacious 3-bedroom, 2-bathroom POOL home nestled in the highly sought-after Bentley Woods Subdivision. This property boasts a vinyl-fenced yard for privacy and is zoned for top-rated schools. Enjoy the convenience of being minutes away to the Cross Seminole Trail and Oviedo High School, with easy access to shopping, dining, and entertainment. The home is also just minutes from 417, UCF, Seminole State College, Siemens, the Oviedo Aquatic Center, and the Oviedo Amphitheatre and Cultural Center. Completely renovated in 2020, this home features: • New plumbing system • Fully updated bathrooms • New flooring throughout • New central A/C system plus an additional dedicated mini-split system for the primary bedroom 2023 • Brand-new kitchen with new cabinets, appliances, and tile flooring extending to the porch area • Custom brick paver driveway, backyard fire pit, and a walkway around the pool enclosure with side access This home seamlessly combines modern upgrades with comfort and convenience. Don't miss this incredible opportunity—schedule your showing today!
Sold for $620,000
$620,000
637 W ARTESIA STREET, OVIEDO, FL 32765
3beds
1,774sqft
Single Family Residence
Built in 1995
10,099 Square Feet Lot
$605,400 Zestimate®
$349/sqft
$2,713 Estimated rent
Home value
$605,400
$545,000 - $672,000
$2,713/mo
Zestimate® history
Owner options
List your home for rent
$2,713/mo
Rent Zestimate®
Find your next renter with Zillow Rental Manager. Plus, with online applications, you can quickly screen prospective tenants – for free.
$2,713/mo
Rent Zestimate®
Refinance and save
$4,080/mo
Est. payment
Refinancing to a lower rate could help reduce your monthly payments and save thousands over the life of the loan.
$4,080/mo
Est. payment
Explore your selling options
Work with a Zillow partner agent
Leverage their expertise and Zillow's premium Showcase listings to get your home seen by more buyers.
Get startedList with your own agent
Get your home in front of millions of buyers by listing it on Zillow.
Learn how to do itSell it yourself
Take full control of how buyers see your home on Zillow by listing For Sale by Owner (FSBO).
List your homeWhat's special
Vinyl-fenced yardNew plumbing systemFully updated bathroomsBackyard fire pitCustom brick paver driveway
Zillow last checked:
Listing updated:
Listed by:
Renan Serretiello 407-415-7317,
FLORIDA CONNEXION PROPERTIES 407-574-2636,
Chris Taddei 407-202-2138,
FLORIDA CONNEXION PROPERTIES
Bought with:
Lou Klinker, 690783
DAHLIA REALTY GROUP
Source: Stellar MLS,MLS#: O6277247 Originating MLS: Orlando Regional
Originating MLS: Orlando Regional
Facts & features
Interior
Bedrooms & bathrooms
- Bedrooms: 3
- Bathrooms: 3
- Full bathrooms: 2
- 1/2 bathrooms: 1
Primary bedroom
- Features: Coat Closet
- Level: First
- Dimensions: 12x12
Kitchen
- Features: Storage Closet
- Level: First
- Dimensions: 9x9
Living room
- Level: First
- Dimensions: 12x14
Heating
- Central, Electric
Cooling
- Central Air, Ductless
Appliances
- Included: Dishwasher, Disposal, Dryer, Electric Water Heater, Microwave, Range, Refrigerator, Washer
- Laundry: Inside, Laundry Room
Features
- Ceiling Fan(s), Solid Surface Counters, Thermostat
- Flooring: Luxury Vinyl, Tile
- Doors: Sliding Doors
- Windows: Blinds
- Has fireplace: No
Interior area
- Total structure area: 1,774
- Total interior livable area: 1,774 sqft
Property
Parking
- Total spaces: 2
- Parking features: Garage - Attached
- Attached garage spaces: 2
- Details: Garage Dimensions: 20x20
Features
- Levels: One
- Stories: 1
- Patio & porch: Covered, Rear Porch, Screened
- Exterior features: Private Mailbox, Rain Gutters, Sidewalk
- Has private pool: Yes
- Pool features: Deck, In Ground, Screen Enclosure
- Fencing: Fenced,Vinyl
- Has view: Yes
- View description: Pool
Lot
- Size: 10,099 Square Feet
- Features: Landscaped
- Residential vegetation: Bamboo
Details
- Parcel number: 09213151400000930
- Zoning: R-1
- Special conditions: None
Construction
Type & style
- Home type: SingleFamily
- Architectural style: Florida
- Property subtype: Single Family Residence
Materials
- Stucco
- Foundation: Block, Slab
- Roof: Shingle
Condition
- Completed
- New construction: No
- Year built: 1995
Utilities & green energy
- Sewer: Public Sewer
- Water: None
- Utilities for property: Cable Connected, Electricity Connected, Sewer Connected, Sprinkler Meter, Water Connected
Community & HOA
Community
- Security: Security System, Smoke Detector(s)
- Pet fee: $0 monthly
- Subdivision: BENTLEY WOODS
HOA
- Has HOA: Yes
- HOA fee: $23 monthly
- HOA name: DonAsher Associate Inc
- HOA phone: 407-425-4561
Location
- Region: Oviedo
Financial & listing details
- Price per square foot: $349/sqft
- Annual tax amount: $4,289
- Date on market: 2/8/2025
- Cumulative days on market: 3 days
- Listing terms: Cash,Conventional
- Ownership: Fee Simple
- Total actual rent: 0
- Electric utility on property: Yes
- Road surface type: Asphalt
Price history
| Date | Event | Price |
|---|---|---|
| 3/18/2025 | Sold | $620,000$349/sqft |
Source:  Stellar MLS #O6277247 Report a problem Stellar MLS #O6277247 Report a problem | ||
| 2/12/2025 | Pending sale | $620,000$349/sqft |
Source: Stellar MLS #O6277247 Report a problem | ||
| 2/8/2025 | Listed for sale | $620,000$349/sqft |
Source: Stellar MLS #O6277247 Report a problem | ||
Public tax history
Tax history is unavailable.
Neighborhood: 32765
Nearby homes
- $605,4003 bd2 ba1.7k sqft637 Artesia St, Oviedo, FL 32765Off Market
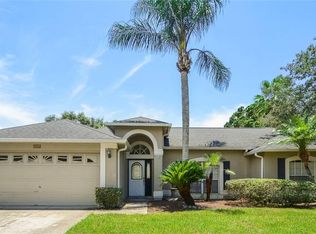
- $441,2003 bd2 ba1.7k sqft617 W Artesia St, Oviedo, FL 32765Sold
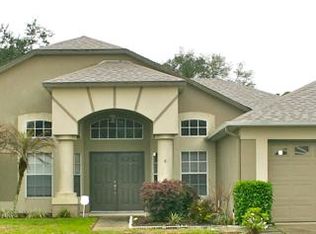
- $503,4004 bd2 ba2.1k sqft657 W Artesia St, Oviedo, FL 32765Off Market
- $596,6004 bd2 ba2.3k sqft624 Yorkshire Dr, Oviedo, FL 32765Off Market
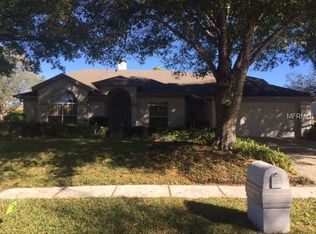
- $508,2004 bd2 ba1.9k sqft634 Yorkshire Dr, Oviedo, FL 32765Off Market
- $599,4004 bd3 ba2.3k sqft614 Yorkshire Dr, Oviedo, FL 32765Off Market
- $522,9003 bd2 ba1.8k sqft750 W Artesia St, Oviedo, FL 32765Off Market
- $487,0003 bd2 ba1.8k sqft636 W Artesia St, Oviedo, FL 32765Off Market
Nearby schools
GreatSchools rating
- 8/10Lawton Elementary SchoolGrades: PK-5Distance: 1.3 mi
- 9/10Jackson Heights Middle SchoolGrades: 6-8Distance: 1.8 mi
- 8/10Oviedo High SchoolGrades: 9-12Distance: 0.8 mi
Schools provided by the listing agent
- Elementary: Lawton Elementary
- Middle: Jackson Heights Middle
- High: Oviedo High
Source: Stellar MLS. This data may not be complete. We recommend contacting the local school district to confirm school assignments for this home.
Get a cash offer in 3 minutes
Find out how much your home could sell for in as little as 3 minutes with a no-obligation cash offer.
Estimated market value
$605,400
Get a cash offer in 3 minutes
Find out how much your home could sell for in as little as 3 minutes with a no-obligation cash offer.
Estimated market value
$605,400
- Florida
- Seminole County
- Oviedo
- 32765
- 637 W ARTESIA STREET
Nearby cities
Nearby zip codes
Other Oviedo Topics
