Skip main navigation
Sold for $642,000
  • $642,000

    637 W JASPER Drive, Gilbert, AZ 85233

    4beds
    2baths
    2,051sqft
    Single Family Residence
    Built in 1996
    10,607 Square Feet Lot
    $655,000 Zestimate®
    $313/sqft
    $3,150 Estimated rent

    Home value

    $655,000

    $622,000 - $688,000

    $3,150/mo

    Zestimate® history
    Loading
    Loading...

    Owner options

    List your home for rent

    $3,150/mo

    Rent Zestimate®

    Find your next renter with Zillow Rental Manager. Plus, with online applications, you can quickly screen prospective tenants – for free.

    Learn more

    $3,150/mo

    Rent Zestimate®

    Refinance and save

    $3,798/mo

    Est. payment

    Refinancing to a lower rate could help reduce your monthly payments and save thousands over the life of the loan.

    See today's rates

    $3,798/mo

    Est. payment

    Explore your selling options

    Work with a Zillow partner agent

    Leverage their expertise and Zillow's premium Showcase listings to get your home seen by more buyers.

    Get started

    List with your own agent

    Get your home in front of millions of buyers by listing it on Zillow.

    Learn how to do it

    Sell it yourself

    Take full control of how buyers see your home on Zillow by listing For Sale by Owner (FSBO).

    List your home

    What's special

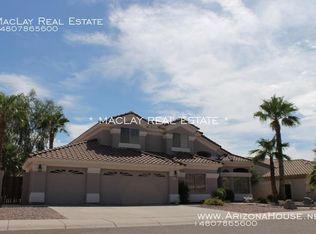
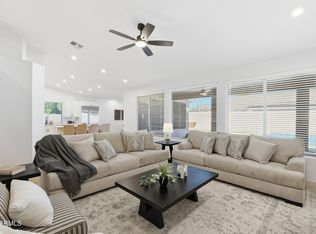
    Welcome Home! Come and see this completely remodeled 4 bed / 2 bath / 3 car / with a POOL home in Gilbert!! As you pull up you are welcomed by fresh exterior paint and mature landscaping. Thought the front door there is brand new upgraded luxury vinyl plank flooring in the main living areas and plush patterned carpeting in the bedrooms. Vaulted ceilings and freshly painted walls in warm tones. Kitchen is brand new and is STUNNING. Brand new upgraded stainless steel appliances, quartz countertops with large center island, tile backsplash and black cabinets with modern hardware. Walk in Pantry. Master suite is just off the kitchen and it features a walk in shower, private toilet room, large soaking tub, dual closets and vanities. This split floor plan has the other 3 bedrooms down the hall along with the 2nd bath. Modern touches and upgrades throughout the home. Brand new window coverings and ceiling fans/lighting. Out back a sparkling pool, covered patio and freshly laid sod allows for the perfect place to entertain. Large storage shed, mature landscaping, new pool filter. Home is a must see. Don't miss out on this one!!

    Zillow last checked:

    Listing updated:

    Listed by:

    Doug Bonham 602-721-1304,

    Balboa Realty, LLC

    Bought with:

    Brad Bohn, BR526418000

    Desert Dimensions Properties

    Source: ARMLS,MLS#: 6635466MLS Logo

    Facts & features

    Interior

    Bedrooms & bathrooms
    • Bedrooms: 4
    • Bathrooms: 2
    Heating
    • Electric
    Cooling
    • Central Air, Ceiling Fan(s)
    Features
    • Double Vanity, Eat-in Kitchen, Vaulted Ceiling(s), Kitchen Island, Pantry, Full Bth Master Bdrm, Separate Shwr & Tub
    • Flooring: Carpet, Vinyl, Tile
    • Windows: Skylight(s), Solar Screens
    • Has basement: No
    Interior area
    • Total structure area: 2,051
    • Total interior livable area: 2,051 sqft

    Property

    Parking
    • Total spaces: 3
    • Parking features: Garage Door Opener
    • Garage spaces: 3
    Features
    • Stories: 1
    • Patio & porch: Covered, Patio
    • Has private pool: Yes
    • Pool features: Play Pool
    • Spa features: None
    • Fencing: Block
    Lot
    • Size: 10,607 sqft
    • Features: Sprinklers In Rear, Sprinklers In Front, Corner Lot, Desert Front, Grass Back
    Details
    • Parcel number: 30282531

    Construction

    Type & style
    • Home type: SingleFamily
    • Architectural style: Ranch
    • Property subtype: Single Family Residence
    Materials
    • Stucco, Wood Frame
    • Roof: Tile
    Condition
    • Year built: 1996

    Utilities & green energy

    • Sewer: Public Sewer
    • Water: City Water

    Community & neighborhood

    Security
    • Security features: Security System Owned
    Location
    • Region: Gilbert
    • Subdivision: DAVE BROWN COUNTRY ESTATES 2

    HOA & financial

    HOA
    • Has HOA: Yes
    • HOA fee: $142 quarterly
    • Services included: Maintenance Grounds
    • Association name: East Valley Country
    • Association phone: 602-957-9191

    Other

    Other facts
    • Listing terms: Cash,Conventional,FHA,VA Loan
    • Ownership: Fee Simple

    Price history

    DateEventPrice
    1/7/2024Listing removed--
    Source: Zillow Rentals Report a problem
    1/3/2024Listed for rent$3,500$2/sqft
    Source: Zillow Rentals Report a problem
    12/12/2023Sold$642,000+0.3%$313/sqft
    Source: ARMLS #6635466 Report a problem
    12/3/2023Pending sale$639,900$312/sqft
    Source: ARMLS #6635466 Report a problem
    12/1/2023Listed for sale$639,900+42.7%$312/sqft
    Source: ARMLS #6635466 Report a problem
    9/13/2023Sold$448,500+124.4%$219/sqft
    Source: Public Record Report a problem
    7/17/2000Sold$199,900+8.1%$97/sqft
    Source: ARMLS #1506435 Report a problem
    9/29/1998Sold$185,000+21.9%$90/sqft
    Source: Public Record Report a problem
    8/16/1996Sold$151,779$74/sqft
    Source: Public Record Report a problem

    Public tax history

    YearProperty taxesTax assessment
    2025$2,862 +3.8%$50,120 -6.2%
    2024$2,756 +20.1%$53,430 +85.9%
    2023$2,296 +1.7%$28,746 -14.6%
    2022$2,258 -3.9%$33,650 +6.5%
    2021$2,350 +8.9%$31,610 +6%
    2020$2,158 +3%$29,830 +7%
    2019$2,095 $27,880 +7.4%
    2018$2,095 +3.7%$25,970 +4.9%
    2017$2,021 +6%$24,750 +0.6%
    2016$1,906 -1.9%$24,600 -1.2%
    2015$1,943 $24,910 +34.4%
    2014-- $18,530 +9.5%
    2013-- $16,920 -0.3%
    2012-- $16,970 -5.3%
    2011-- $17,920 -13.2%
    2010-- $20,650 -20.2%
    2009-- $25,880 -13.6%
    2008-- $29,950 +6.2%
    2007-- $28,200 +59.8%
    2006-- $17,650
    2005-- $17,650 +14.6%
    2004-- $15,400
    2003-- $15,400 +12.4%
    2002-- $13,700

    Find assessor info on the county website

    Neighborhood: 85233

    Nearby schools

    GreatSchools rating
    Schools provided by the listing agent
    • Elementary: Settler's Point Elementary
    • Middle: Mesquite Jr High School
    • High: Mesquite High School
    • District: Gilbert Unified District

    Source: ARMLS. This data may not be complete. We recommend contacting the local school district to confirm school assignments for this home.

    Get a cash offer in 3 minutes
    Find out how much your home could sell for in as little as 3 minutes with a no-obligation cash offer.
    Estimated market value
    $655,000
    Get a cash offer in 3 minutes
    Find out how much your home could sell for in as little as 3 minutes with a no-obligation cash offer.
    Estimated market value
    $655,000