Skip main navigation
Off market
  • $396,600

    637 Warblers Perch Way #16, Glen Burnie, MD 21060

    2beds
    --baths
    1,837sqft
    Townhouse
    Built in 2016
    1,742 Square Feet Lot
    $396,600 Zestimate®
    $216/sqft
    $2,539 Estimated rent

    Home value

    $396,600

    $365,000 - $428,000

    $2,539/mo

    Zestimate® history
    Loading
    Loading...

    Owner options

    List your home for rent

    $2,539/mo

    Rent Zestimate®

    Find your next renter with Zillow Rental Manager. Plus, with online applications, you can quickly screen prospective tenants – for free.

    Learn more

    $2,539/mo

    Rent Zestimate®

    Refinance and save

    $2,435/mo

    Est. payment

    Refinancing to a lower rate could help reduce your monthly payments and save thousands over the life of the loan.

    See today's rates

    $2,435/mo

    Est. payment

    Explore your selling options

    Work with a Zillow partner agent

    Leverage their expertise and Zillow's premium Showcase listings to get your home seen by more buyers.

    Get started

    List with your own agent

    Get your home in front of millions of buyers by listing it on Zillow.

    Learn how to do it

    Sell it yourself

    Take full control of how buyers see your home on Zillow by listing For Sale by Owner (FSBO).

    List your home

    What's special

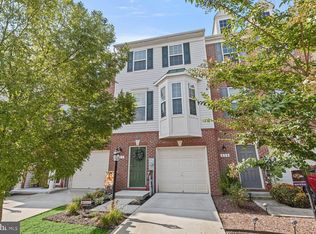
    Welcome to this exquisite 3-bedroom, 2.5-bathroom townhome nestled in the highly sought-after Tanyard Springs community in Glen Burnie. Upon entering, you'll be captivated by the inviting foyer, featuring rich hardwood floors and a pleasing color palette. Follow this path to the spacious bedroom as a possible family room, adorned with plush carpeting and a walkout to the covered patio, which overlooks the private fenced backyard and provides convenient garage access. Ascending to the upper level, you'll discover a light-filled living room adorned with upgraded carpeting and an expansive bay window that bathes the space in warmth. Just steps away, the gourmet eat-in kitchen beckons with granite counters, 42" cabinetry, stainless steel appliances, a generously sized pantry, gas cooking, a double sink, and an inviting kitchen island with ample seating. For delightful outdoor dining, step onto the expansive deck, offering a picturesque view of tree-lined surroundings that showcase the vibrant colors of each changing season. Completing this perfect main living level is a powder room. Venture to the upper level, where the primary bedroom suite awaits, featuring a soaring vaulted ceiling, a walk-in closet, and an en-suite bath with a double sink vanity, ceramic and tile surround, and a glass-enclosed shower for a spa-like experience. Two additional bedrooms and a conveniently located upper-level laundry room round out this impressive level. This community offers a wealth of amenities, including a community center with a fitness center, outdoor pool, playground, dog park, and scenic walking trails. Major commuter routes such as I-695, I-97, and MD-Rt.100 are easily accessible. Plus, you'll have the convenience of shopping, dining, and entertainment at nearby Arundel Mills and Maryland Live! Don't hesitate - this home could be yours, so act quickly!

    This property is not currently displayed as for sale or rent on Zillow. This may be different from what's on other websites or public sources.

    Zillow last checked:

    Listing updated:

    Source: HomeServices Property Management,MLS#: MDAA2068294MLS Logo

    Facts & features

    Interior

    Bedrooms & bathrooms
    • Bedrooms: 2
    • Full bathrooms: 2
    • 1/2 bathrooms: 1
    Heating
    • Heat Pump(s), Forced Air
    Cooling
    • Central A/C
    Appliances
    • Included: Dishwasher, Dryer, Exhaust Fan, Freezer, Icemaker, Microwave, Oven - Single, Oven/Range - Gas, Refrigerator, Stainless Steel Appliances, Washer, Water Heater
    Features
    • Attic, Carpet, Ceiling Fan(s), Combination Kitchen/Dining, Dining Area, Entry
    • Flooring: Carpet, Ceramic Tile, Engineered Wood
    • Has basement: No
    Interior area
    • Total interior livable area: 1,837 sqft

    Property

    Parking
    • Parking features: Attached Garage, Off Street, Driveway, Garage - Front Entry, Inside Access
    • Has uncovered spaces: Yes
    Features
    • Exterior features: Sidewalks, Street Lights
    Lot
    • Size: 1,742 Square Feet
    • Features: Front Yard, Landscaping, Rear Yard, Trees/Wooded

    Construction

    Type & style
    • Home type: Townhouse
    • Architectural style: Interior Row/Townhouse
    • Property subtype: Townhouse
    Materials
    • Brick Front, Vinyl Siding
    Condition
    • New construction: No
    • Year built: 2016

    Utilities & green energy

    • Sewer: Public Sewer
    • Water: Public

    Community & HOA

    Community
    • Subdivision: The Pointe At Tanyard Springs
    HOA
    • Has HOA: Yes
    • HOA fee: $95 monthly
    Location
    • Region: Glen Burnie

    Financial & listing details

    • Price per square foot: $216/sqft
    • Annual tax amount: $3,437
    • Date on market: 9/28/2023
    • Ownership: Fee Simple

    Price history

    Price history is unavailable.

    Public tax history

    Tax history is unavailable.

    Neighborhood: 21060

    Nearby schools

    GreatSchools rating
    Schools provided by the listing agent
    • Elementary: Solley
    • Middle: George Fox
    • High: Northeast
    • District: Anne Arundel County Public Schools

    Source: HomeServices Property Management. This data may not be complete. We recommend contacting the local school district to confirm school assignments for this home.

    Get a cash offer in 3 minutes
    Find out how much your home could sell for in as little as 3 minutes with a no-obligation cash offer.
    Estimated market value
    $396,600
    Get a cash offer in 3 minutes
    Find out how much your home could sell for in as little as 3 minutes with a no-obligation cash offer.
    Estimated market value
    $396,600