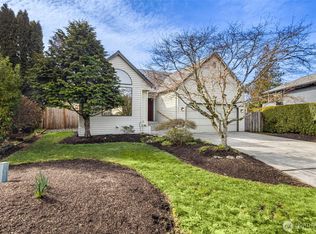
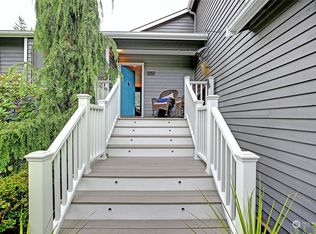
Discover a home filled with potential in a prime location, featuring water and mountain views from the upper level. Situated on a fully fenced corner lot, this property is ready for your personal updates and vision. The kitchen features re-faced cabinets and granite countertops installed in 2014. All kitchen appliances, plus the washer and dryer, are included. An additional kitchen closet offers the opportunity to create expanded pantry space. Newer pull-down window shades are also included. Upstairs, the enclosed solarium-style deck and adjacent bedroom enjoy scenic water and mountain views. The family room features a gas fireplace with remote, installed in 2022. Additional conveniences include a Nest thermostat and security system. Half of the fenced is newly updated. Located in a highly sought-after school district, this home offers an excellent opportunity to add value. A similar neighboring property was completely updated and sold in 2026 for $978,000, illustrating the potential this home may offer after renovation. Buyers should independently verify comparable sales and projected value.
Active
Listed by: RE/MAX Elite • Cindy E Welk
$750,000
637 Washington Place SW, Mukilteo, WA 98275
4beds
2,167sqft
Single Family Residence
Built in 1991
7,405 Square Feet Lot
$741,500 Zestimate®
$346/sqft
$-- HOA
What's special
- 15 hours
- 419
- 28
Zillow last checked:
Listing updated:
Offers reviewed: Sep 08
Listed by:
Cindy E Welk,
RE/MAX Elite
Source: NWMLS as distributed by MLS GRID,MLS#: 2575329
Facts & features
Interior
Bedrooms & bathrooms
- Bedrooms: 4
- Bathrooms: 3
- Full bathrooms: 2
- 1/2 bathrooms: 1
- Main level bathrooms: 1
Primary bedroom
- Level: Second
Bedroom
- Level: Second
Bedroom
- Level: Second
Bedroom
- Level: Second
Bathroom full
- Level: Second
Bathroom full
- Level: Second
Other
- Level: Main
Other
- Description: Enclosed Sunroom
- Level: Second
Dining room
- Level: Main
Entry hall
- Level: Main
Family room
- Level: Main
Kitchen with eating space
- Level: Main
Living room
- Level: Main
Utility room
- Level: Main
Heating
- Fireplace, Forced Air, Electric, Natural Gas
Cooling
- Has cooling: Yes
Appliances
- Included: Dishwasher, Disposal, Dryer, Microwave, Refrigerator, Stove(s)/Range(s), Washer, Dishwasher(s), Dryer(s), Garbage Disposal, Microwave(s), Refrigerator(s), Washer(s), Water Heater: Gas, Water Heater Location: Exterior Utility Closet
Features
- Bath Off Primary, Ceiling Fan(s), Dining Room
- Flooring: Hardwood, Laminate, Vinyl, Carpet
- Windows: Dbl Pane/Storm Window, Skylight(s)
- Basement: None
- Number of fireplaces: 1
- Fireplace features: Gas, Main Level: 1, Fireplace
Interior area
- Total structure area: 2,167
- Total interior livable area: 2,167 sqft
Property
Parking
- Total spaces: 4
- Parking features: Driveway, Attached Garage
- Has attached garage: Yes
- Covered spaces: 2
- Uncovered spaces: 2
Features
- Levels: Two
- Stories: 2
- Entry location: Main
- Patio & porch: Bath Off Primary, Ceiling Fan(s), Dbl Pane/Storm Window, Dining Room, Fireplace, Skylight(s), Vaulted Ceiling(s), Walk-In Closet(s), Water Heater
- Has view: Yes
- View description: Bay, Mountain(s), Ocean, Sound
- Has water view: Yes
- Water view: Bay,Ocean,Sound
Lot
- Size: 7,405 Square Feet
- Dimensions: 110' x 79' x 50' x 126'
- Features: Corner Lot, Curbs, Paved, Sidewalk, Fenced-Fully, High Speed Internet, Patio, Sprinkler System
- Topography: Level
- Residential vegetation: Garden Space
Details
- Parcel number: 00794200000100
- Zoning: RD-7.5
- Zoning description: Jurisdiction: City
- Special conditions: Standard
- Other equipment: Leased Equipment: No
Construction
Type & style
- Home type: SingleFamily
- Architectural style: Traditional,2 Story
- Property subtype: Single Family Residence
Materials
- Wood Products
- Foundation: Poured Concrete
- Roof: Composition
Condition
- Fair
- Year built: 1991
Utilities & green energy
- Electric: Company: Sno Co PUD
- Sewer: Sewer Connected, Company: Mukilteo Water/Sewer
- Water: Public, Company: Mukilteo Water/Sewer
- Utilities for property: Xfinity, Ziply
Community & HOA
Community
- Subdivision: Olympic View
Location
- Region: Mukilteo
Financial & listing details
- Price per square foot: $346/sqft
- Tax assessed value: $926,900
- Annual tax amount: $6,954
- Offers reviewed: 09/08/2026
- Date on market: 9/2/2026
- Cumulative days on market: 2 days
- Listing terms: Conventional,FHA,Rehab Loan,VA Loan
- Inclusions: Dishwasher(s), Dryer(s), Garbage Disposal, Leased Equipment, Microwave(s), Refrigerator(s), Stove(s)/Range(s), Washer(s)
Estimated market value
$741,500
$704,000 - $779,000
$3,681/mo
Price history
| Date | Event | Price |
|---|---|---|
| 9/3/2026 | Listed for sale | $750,000+114.1%$346/sqft |
Source: | ||
| 12/13/2013 | Sold | $350,280+86.3%$162/sqft |
Source: Public Record Report a problem | ||
| 2/9/1996 | Sold | $188,000$87/sqft |
Source: Public Record Report a problem | ||
Public tax history
| Year | Property taxes | Tax assessment |
|---|---|---|
| 2025 | $6,954 +8.1% | $926,900 +8.4% |
| 2024 | $6,435 +3.1% | $855,000 +1.9% |
| 2023 | $6,243 -2.9% | $839,000 -5.9% |
| 2022 | $6,431 +14.9% | $891,900 +33.9% |
| 2021 | $5,597 +3.8% | $665,900 +7.9% |
| 2020 | $5,392 +10.5% | $617,100 +5.9% |
| 2019 | $4,877 | $582,600 +8.4% |
| 2018 | -- | $537,500 +9% |
| 2017 | $4,809 +25.1% | $492,900 +20.2% |
| 2016 | $3,844 | $410,100 +8.8% |
| 2015 | $3,844 +17.1% | $377,100 +24.5% |
| 2013 | $3,284 | $302,900 |
| 2012 | -- | -- |
| 2011 | -- | -- |
| 2010 | -- | -- |
| 2009 | -- | -- |
| 2008 | -- | -- |
| 2007 | -- | -- |
| 2002 | -- | -- |
| 2001 | $2,487 +3.4% | $181,500 |
| 2000 | $2,404 | $181,500 |
Find assessor info on the county website
Monthly payment
Est. payment
Payment breakdown
Explore the cost of this home by adjusting the details. Changes won't be saved.Climate risks
Neighborhood: 98275
Nearby schools
Schools provided by the listing agent
- Elementary: Mukilteo Elem
- Middle: Olympic View Mid
- High: Kamiak High
Source: NWMLS as distributed by MLS GRID. This data may not be complete. We recommend contacting the local school district to confirm school assignments for this home.