Skip main navigation
Pending
  • $500,000

    637 Whitfield Walk, Zebulon, GA 30295

    4beds
    3,930sqft
    : 
    Loading
    Get pre-qualified
    Single Family Residence
    Built in 2003
    2.55 Acres Lot
    $488,500 Zestimate®
    $127/sqft
    $8/mo HOA

    What's special

    Generous room sizes throughoutBackyard barbecues with friendsFully finished basement
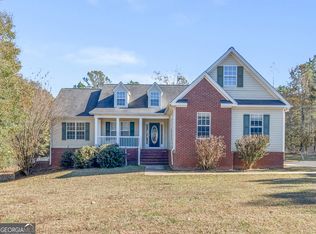
    PRICE IMPROVEMENT - MOTIVATED SELLERS! If you've been searching for space, privacy, and a home that truly has room for everyone, this is the one. Nestled on 2.55 acres in one of Pike County's most sought-after neighborhoods, this beautifully maintained 4-bedroom, 3-bath home offers nearly 4,000 square feet of living space, a fully finished basement, and your own backyard oasis with an in-ground pool. Inside, you'll find a flexible floor plan designed for real life. The finished basement with private access is perfect for a teen suite, in-law living, a home office, game room, gym, or guest space. With multiple living areas and generous room sizes throughout, there's space for everyone to spread out and enjoy. Step outside and imagine summer days by the pool, backyard barbecues with friends, morning coffee overlooking your acreage, and evenings spent enjoying the peace and quiet that only country living can provide. For added confidence, the sellers have recently completed a foundation evaluation, HVAC inspection, septic inspection, pool inspection, and installed a new dishwasher. Homes offering this much space, acreage, and versatility at this price point are becoming increasingly difficult to find. Now priced at $500,000. Schedule your private showing today and see why 637 Whitfield Walk may be the perfect place to call home.
    55 days
    |
    870
    |
    43
    |

    Zillow last checked:

    Listing updated:

    Listed by:

    Jennifer Camp 678-544-6782,

    Paragon Realty

    Source: GAMLS,MLS#: 10763874MLS Logo

      Facts & features

      Interior

      Bedrooms & bathrooms
      • Bedrooms: 4
      • Bathrooms: 3
      • Full bathrooms: 3
      • Main level bathrooms: 2
      • Main level bedrooms: 3
      Rooms
      • Room types: Bonus Room, Exercise Room, Family Room, Game Room, Office
      Heating
      • Heat Pump
      Cooling
      • Central Air
      Appliances
      • Included: Electric Water Heater, Microwave, Oven/Range (Combo), Refrigerator, Stainless Steel Appliance(s), Washer, Water Softener
      • Laundry: In Hall
      Features
      • Master On Main Level, Soaking Tub, Split Bedroom Plan, Walk-In Closet(s)
      • Flooring: Carpet, Laminate, Tile
      • Basement: Finished,Full
      • Attic: Pull Down Stairs
      • Number of fireplaces: 1
      • Fireplace features: Gas Log
      Interior area
      • Total structure area: 3,930
      • Total interior livable area: 3,930 sqft
      • Finished area above ground: 1,965
      • Finished area below ground: 1,965

      Property

      Parking
      • Parking features: Garage, Garage Door Opener, Off Street, Parking Pad
      • Has garage: Yes
      • Has uncovered spaces: Yes
      Features
      • Levels: Two
      • Stories: 2
      • Has private pool: Yes
      • Pool features: In Ground, Salt Water
      • Has spa: Yes
      • Spa features: Bath
      Lot
      • Size: 2.55 Acres
      • Features: Private
      Details
      • Parcel number: 080 127

      Construction

      Type & style
      • Home type: SingleFamily
      • Architectural style: Colonial
      • Property subtype: Single Family Residence
      Materials
      • Vinyl Siding
      • Roof: Composition
      Condition
      • Resale
      • New construction: No
      • Year built: 2003

      Utilities & green energy

      • Sewer: Septic Tank
      • Water: Well
      • Utilities for property: Cable Available, Electricity Available, High Speed Internet

      Community & HOA

      Community
      • Features: Street Lights
      • Subdivision: Whitfield Way
      HOA
      • Has HOA: Yes
      • Services included: Maintenance Structure
      • HOA fee: $100 annually
      Location
      • Region: Zebulon

      Financial & listing details

      • Price per square foot: $127/sqft
      • Tax assessed value: $394,811
      • Annual tax amount: $3,689
      • Date on market: 5/13/2026
      • Cumulative days on market: 54 days
      • Listing agreement: Exclusive Right To Sell
      • Electric utility on property: Yes

        Estimated market value

        $488,500

        $464,000 - $513,000

        $3,640/mo

        Price history

        DateEventPrice
        7/1/2026Pending sale$500,000$127/sqft
        Source: GAMLS #10763874 Report a problem
        5/14/2026Listed for sale$500,000-4.8%$127/sqft
        Source: GAMLS #10763874 Report a problem
        5/9/2026Listing removed$525,000$134/sqft
        Source: GAMLS #10644505 Report a problem
        3/25/2026Listed for sale$525,000$134/sqft
        Source: GAMLS #10644505 Report a problem
        3/17/2026Pending sale$525,000$134/sqft
        Source: GAMLS #10644505 Report a problem
        11/15/2025Listed for sale$525,000+0%$134/sqft
        Source: GAMLS #10644505 Report a problem
        11/6/2025Listing removed--
        Source: Owner Report a problem
        8/8/2025Price change$524,900-1.9%$134/sqft
        Source: Owner Report a problem
        5/29/2025Listed for sale$535,000-5.3%$136/sqft
        Source: Owner Report a problem
        8/15/2022Listing removed--
        Source: Owner Report a problem
        6/9/2022Listed for sale$565,000+145.7%$144/sqft
        Source: Owner Report a problem
        6/15/2016Sold$230,000$59/sqft
        Source: Public Record Report a problem

        Public tax history

        YearProperty taxesTax assessment
        2025$3,644 +14.6%$157,924 +20.6%
        2024$3,179 -1.8%$130,947 -1.1%
        2023$3,236 +23.9%$132,466 +44.2%
        2022$2,611 -3.4%$91,886
        2021$2,702 -13%$91,886
        2020$3,107 +17.6%$91,886 +17.3%
        2019$2,642 +0.8%$78,351
        2018$2,620 +7.8%$78,351
        2017$2,431 -7.2%$78,351
        2016$2,620 +7.8%$78,351
        2015$2,431 +5.1%$78,351
        2014$2,315 -1.4%$78,351 +0%
        2013$2,348 $78,350
        2012-- --
        2011-- --
        2010-- --
        2009$2,120 +9.3%$80,345
        2008$1,939 $80,345 -2.7%
        2007-- $82,555 +2.8%
        2006-- $80,345
        2005-- $80,345

        Find assessor info on the county website

        Monthly payment

        Est. payment

        Payment breakdown

        Explore the cost of this home by adjusting the details. Changes won't be saved.
        All calculations are estimates and provided by Zillow, Inc. for informational purposes only. Actual amounts may vary.
        HOA fees may include property taxes on listings classified as Co-Ops. Contact the listing agent and/or owner for fee details.
        Mortgage interest rates are dependent on a number of factors, including credit score, down payment, and repayment length. Interest rate data provided by Zillow Group Marketplace, Inc. as of 1/1/1970 from various mortgage lenders with which we have lead or other similar arrangements; the Estimated Payment is an average of those rates.
        See how much you could borrow to make a competitive offer.

        Climate risks

        Neighborhood: 30295

        Getting around

        0 / 100
        Car-Dependent
        17 / 100
        Somewhat Bikeable

        Nearby schools

        GreatSchools rating
        Schools provided by the listing agent
        • Elementary: Pike
        • Middle: Pike
        • High: Pike

        Source: GAMLS. This data may not be complete. We recommend contacting the local school district to confirm school assignments for this home.

        A local agent can set up tours, give advice and negotiate with sellers.

        Browse local experts

        Similar homes

        Skip to the end of the carouselSkip to the beginning of the carousel